
Sue Gordon PREC
Listing Associate

Sue Gordon PREC

Sutton Group Seafair Realty

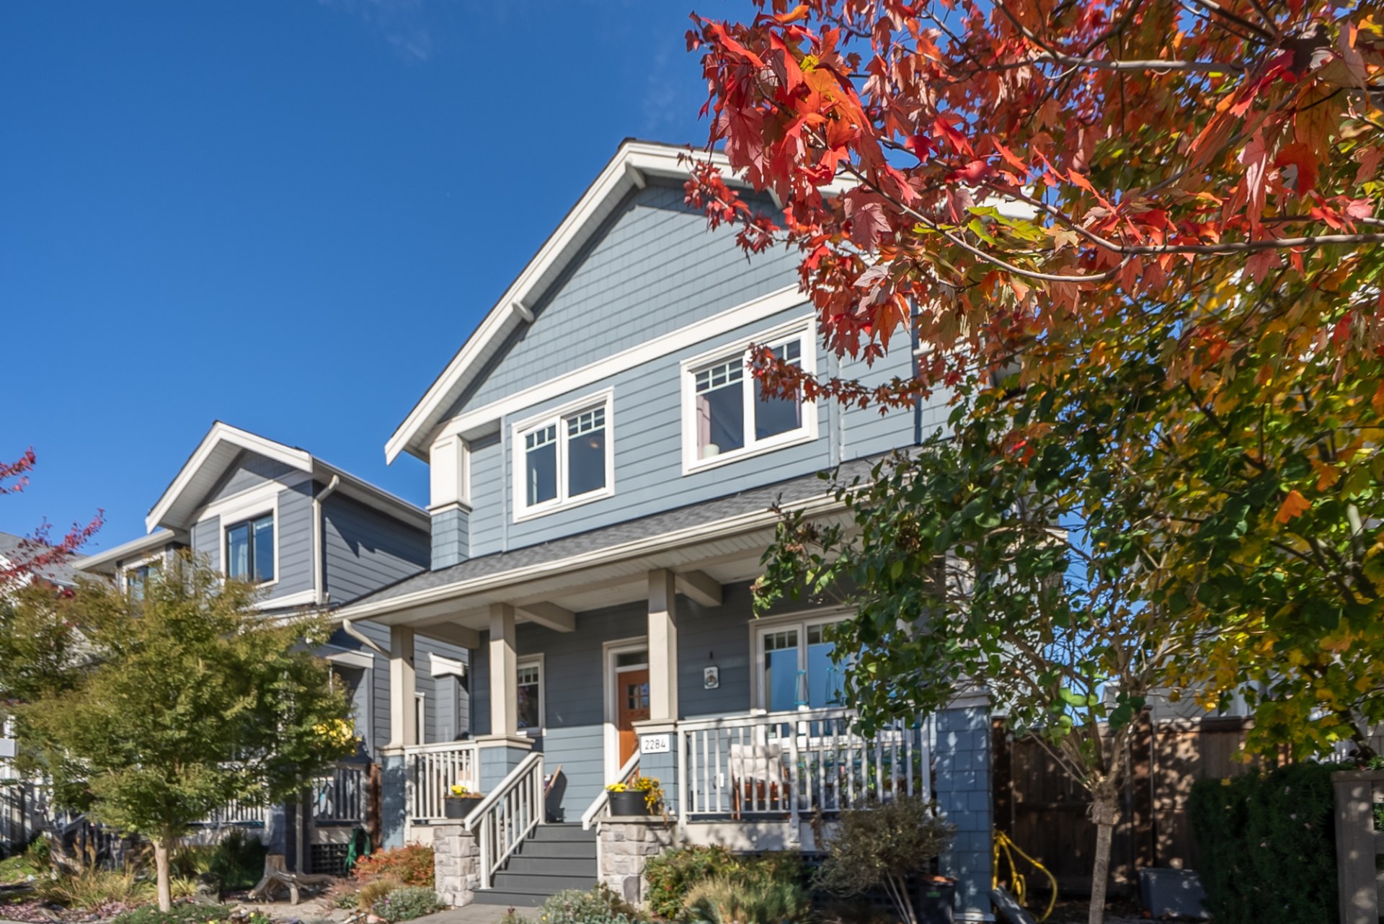
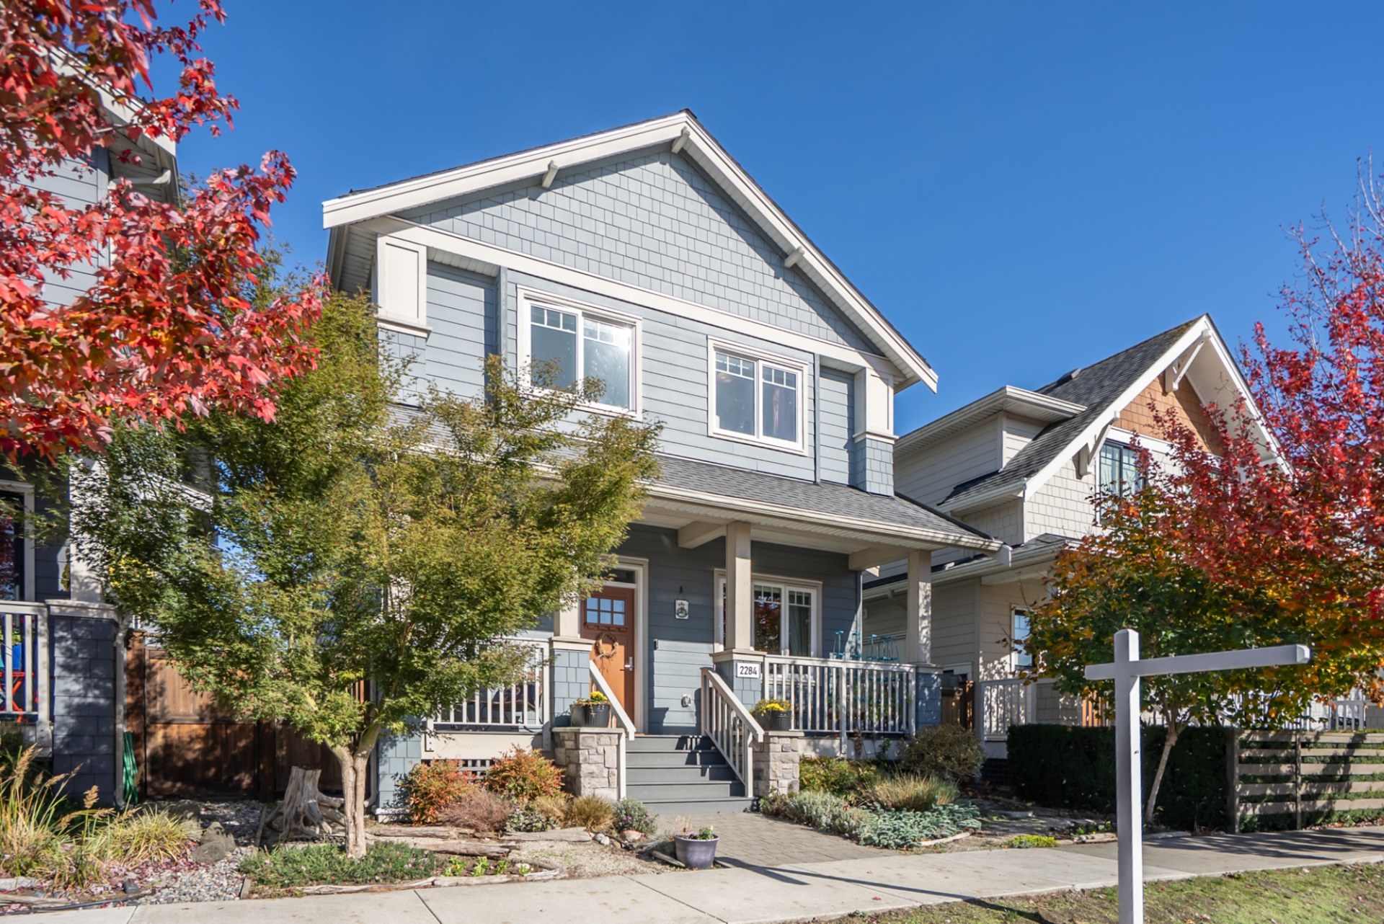
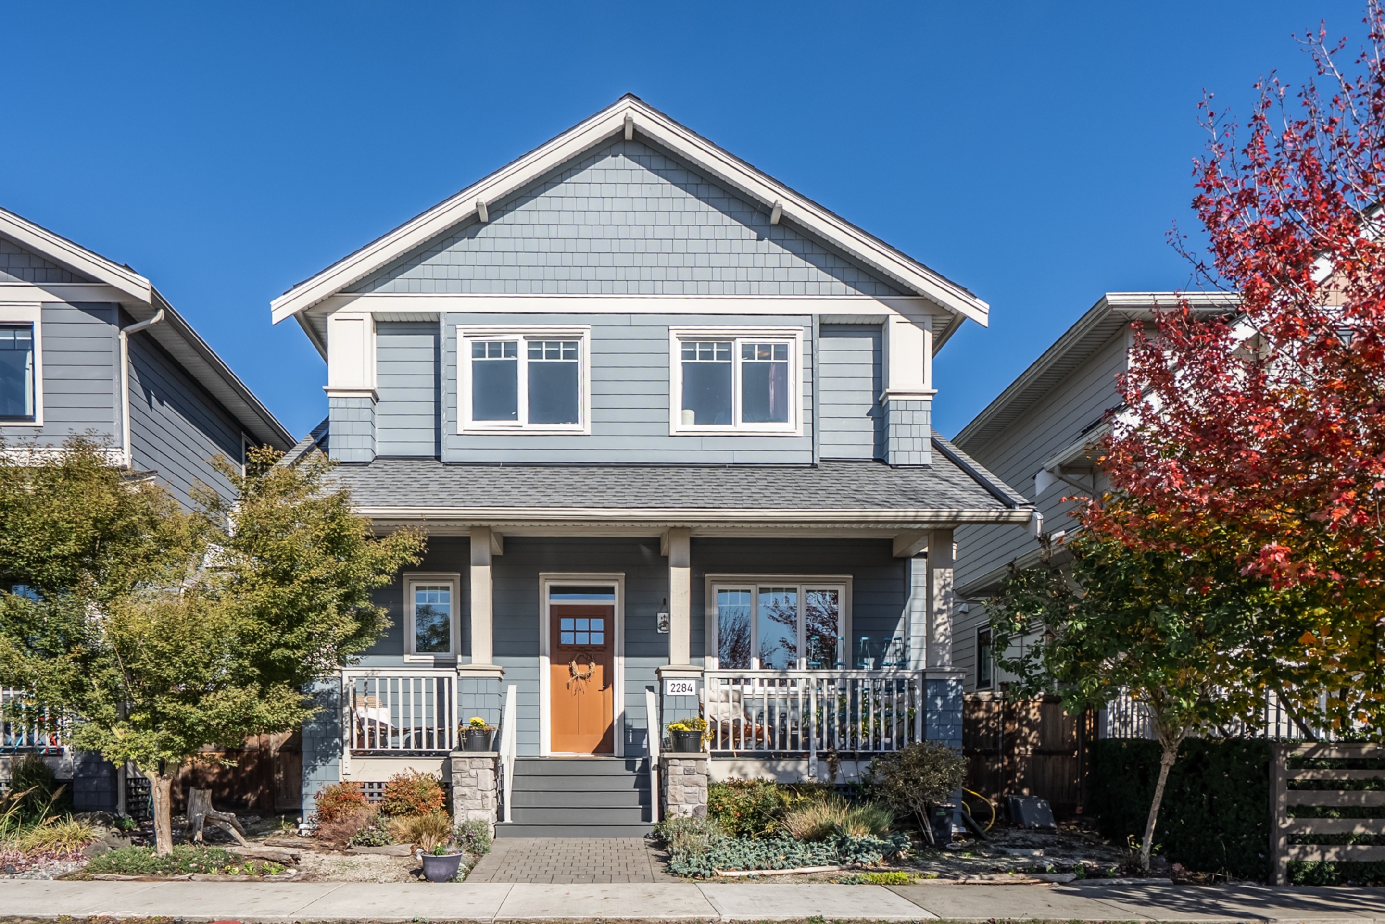
2284 Cormorant Drive

Tsawwassen|6 BED • 4 BATH • 2,113 SQFT
Floor Plan
Walk Score
Home Details
Cinematic Video
Location & Commute

Architectural Floor Plan

Click numbered hotspot pins to view room photography
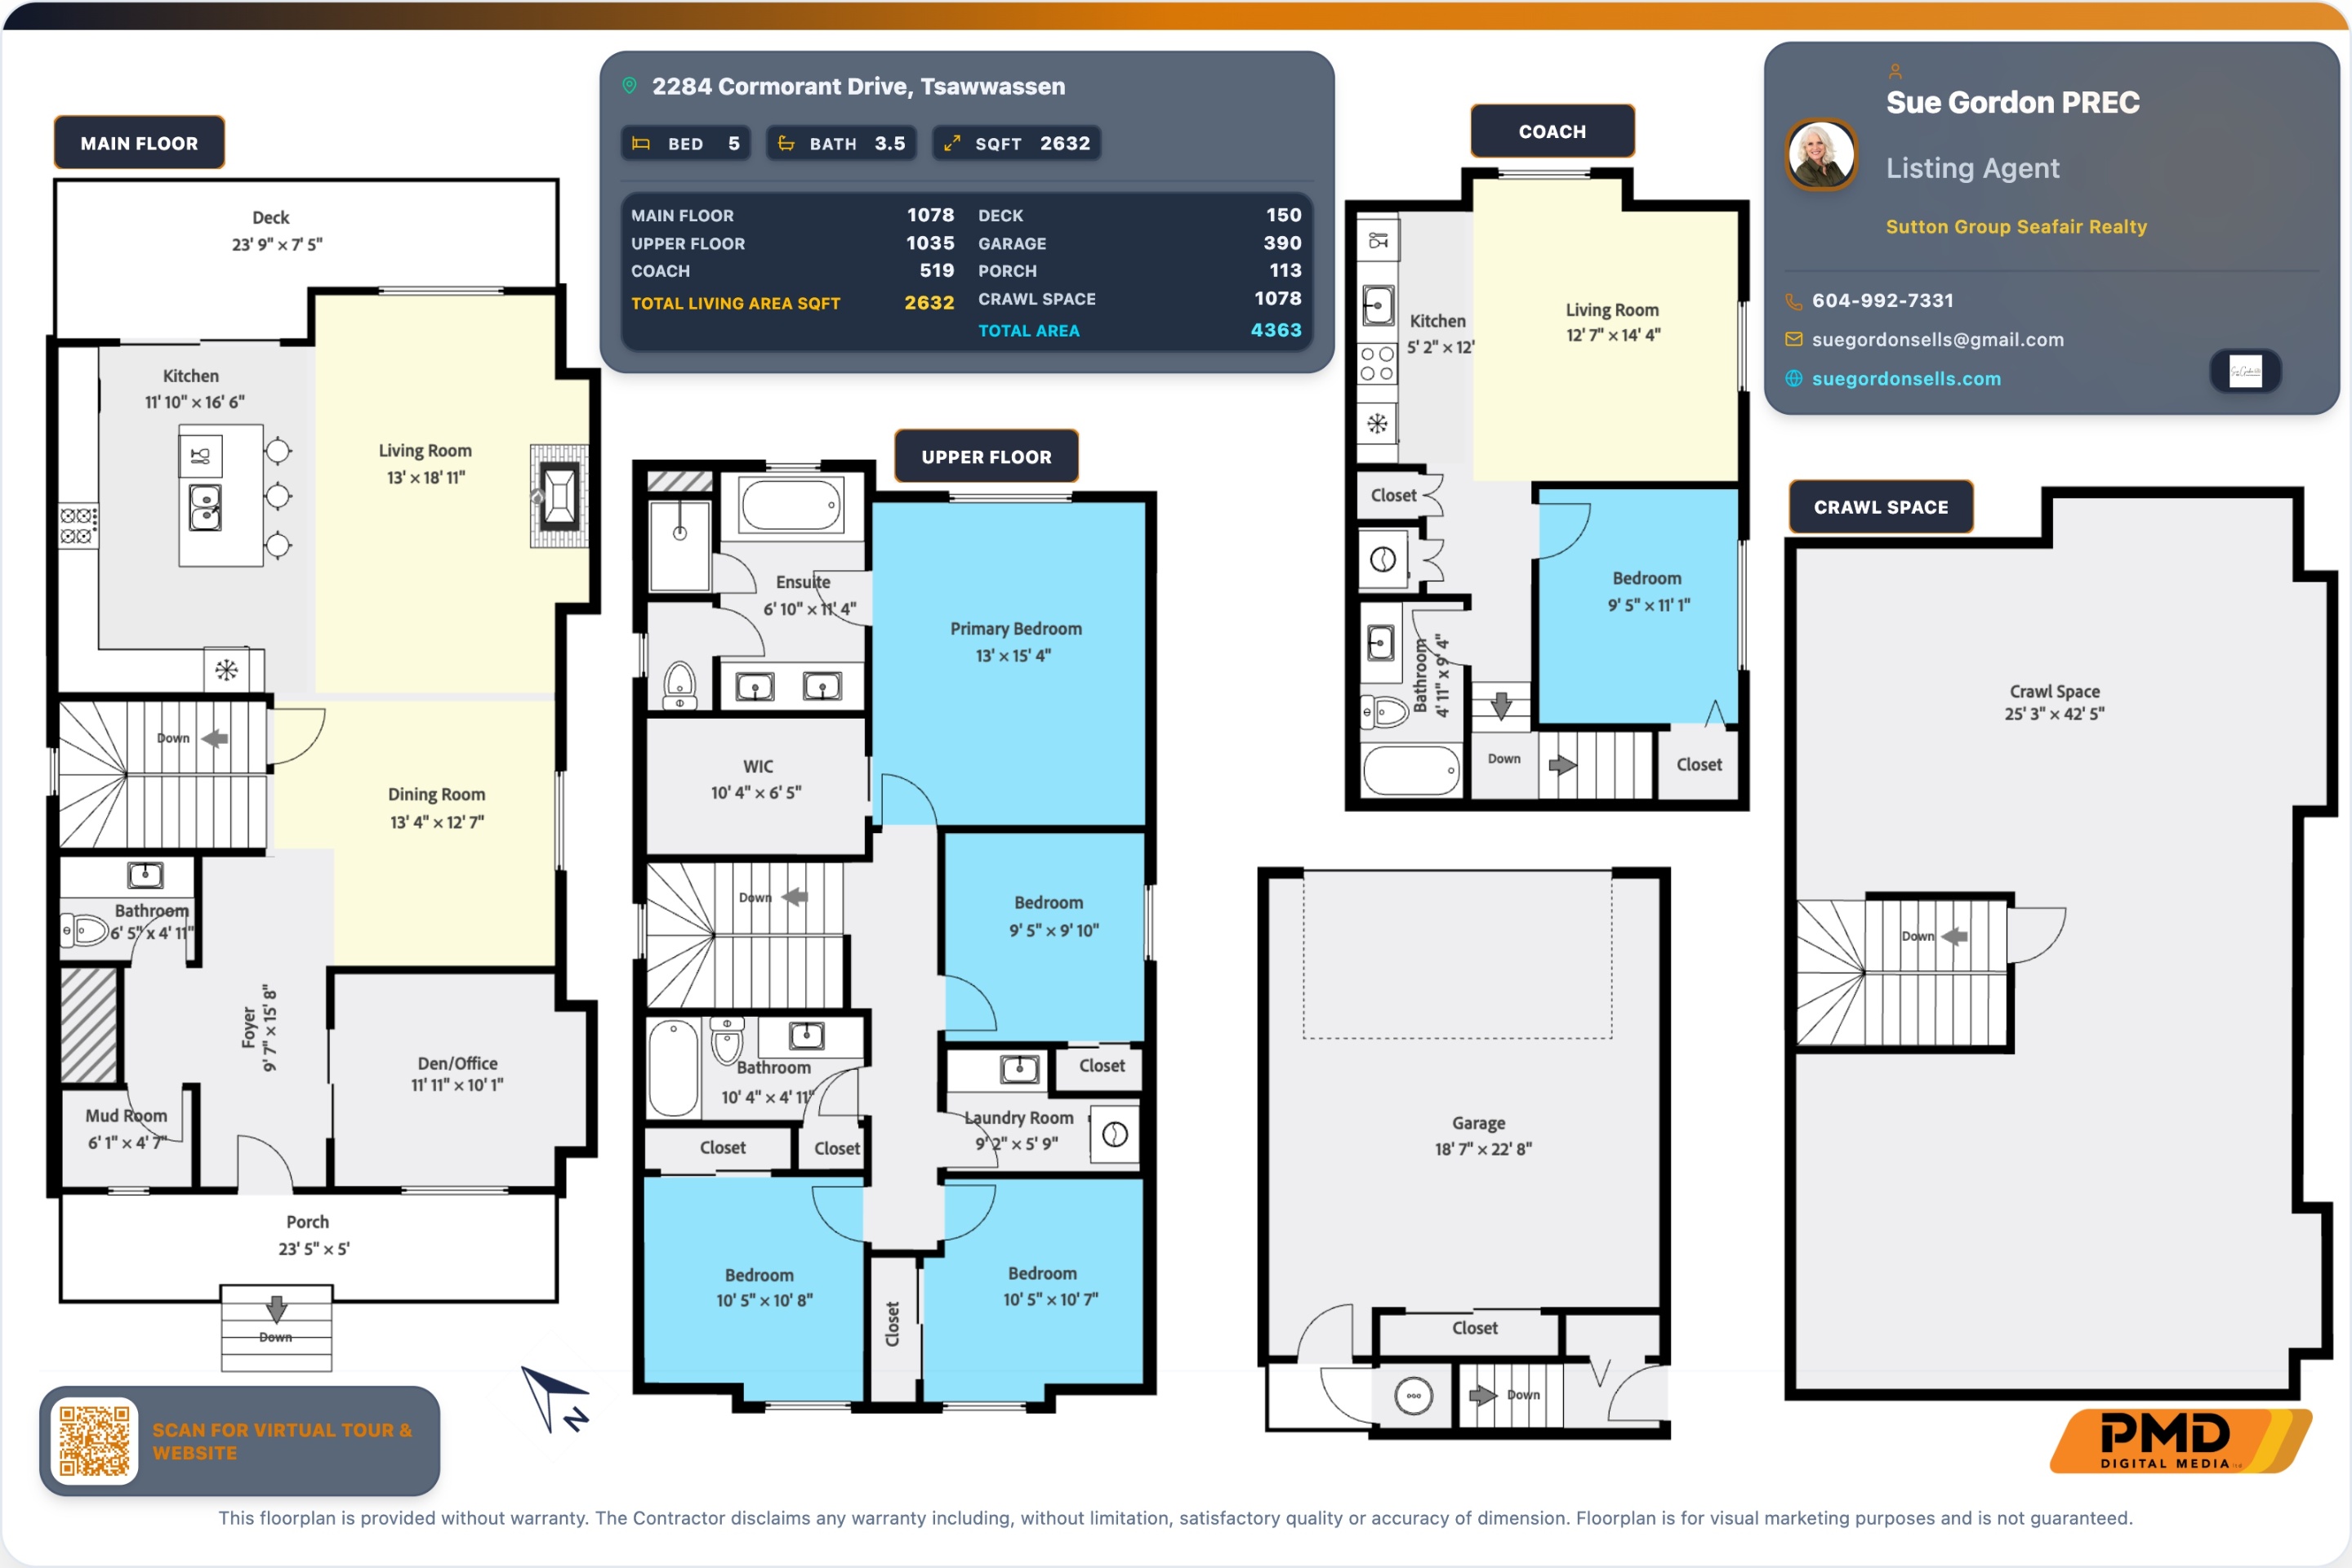
🎯 17 Hotspots
Download Floor Plan
Architectural Floor Plan
Hotspot Pin #1 Spot #1
Hotspot Pin #2 Spot #2
Hotspot Pin #3 Spot #3
Hotspot Pin #4 Spot #4
Hotspot Pin #5 Spot #5
Hotspot Pin #6 Spot #6
Hotspot Pin #7 Spot #7
Hotspot Pin #8 Spot #8
Hotspot Pin #9 Spot #9
Hotspot Pin #10 Spot #10
Hotspot Pin #11 Spot #11
Hotspot Pin #12 Spot #12
Hotspot Pin #13 Spot #13
Hotspot Pin #14 Spot #14
Hotspot Pin #15 Spot #15
Hotspot Pin #16 Spot #16
Hotspot Pin #17 Spot #17
100%

Location & Neighborhood

2284 Cormorant Drive, Tsawwassen

🗺️ Layer:
Nearby POIs:
Tap a glowing pin for Street View
Street View — 2284 Cormorant Dr, Tsawwassen Drag to look around
⏱️

Instant Commute & Distance Calculator

Type your work office, gym, or favorite spot to test daily travel times

$0 Free Tier Engine
📍
Popular Presets:
🚗
14 – 18 min 6.8 mi

From: 2284 Cormorant Drive → Tsawwassen Town Centre

⚡ Morning Rush: +4 to 8 mins (7:30 – 9:00 AM)
Via Primary Boulevards & Arterials
📍

Nearest Essentials & Proximity Matrix

Key neighborhood amenities and estimated travel times from this address

Verified Proximity
🛒
Groceries & Markets
Daily Essentials

Whole Foods Market, Trader Joe's & Organic Grocers

🚗 4 min drive (1.2 mi) 🚶 14 min walk
🧭 Directions
🏫
Top-Rated Schools
GreatSchools 9/10

Regional Public Elementary, Prep Academy & High School

🚗 6 min drive (1.8 mi) 🚶 22 min walk
🧭 Directions
🌲
Parks & Recreation
Green Spaces

Community Park, Nature Trails, Tennis & Dog Park

🚗 3 min drive (0.8 mi) 🚶 9 min walk
🧭 Directions
✈️
Major Airport
Express Access

Regional & International Commercial Flight Terminal

🚗 22 min drive (14.5 mi) Direct Highway
☕
Cafes & Fine Dining
Food & Nightlife

Artisan Espresso Roasteries, Bistros & Weekend Brunch

🚗 3 min drive (0.7 mi) 🚶 8 min walk
🧭 Directions
🏥
Hospitals & Medical
Healthcare

Regional Medical Center & 24/7 Urgent Care Hospital

🚗 7 min drive (2.8 mi) Emergency Care
🧭 Directions
PMD Logo

Powered by PMD Digital Media • Luxury Real Estate Marketing

Walk Score

Walk Score
37
Car-Dependent

Most errands require a car.

Bike Score
47
Somewhat Bikeable

Minimal bike infrastructure.

Public Transit
3 bus routes nearby

609 — Tsawwassen First Nation / South Delta, 0.5 km
601 — South Delta / Bridgeport, 1.1 km
620 — Tsawwassen Ferry / Bridgeport Station, 1.3 km

Walk Score® and Bike Score for 2284 Cormorant Dr, Tsawwassen, read from walkscore.com on November 7, 2026. Walk Score doesn't publish a Transit Score for this address, so the nearby bus routes are shown instead — see the full report at walkscore.com
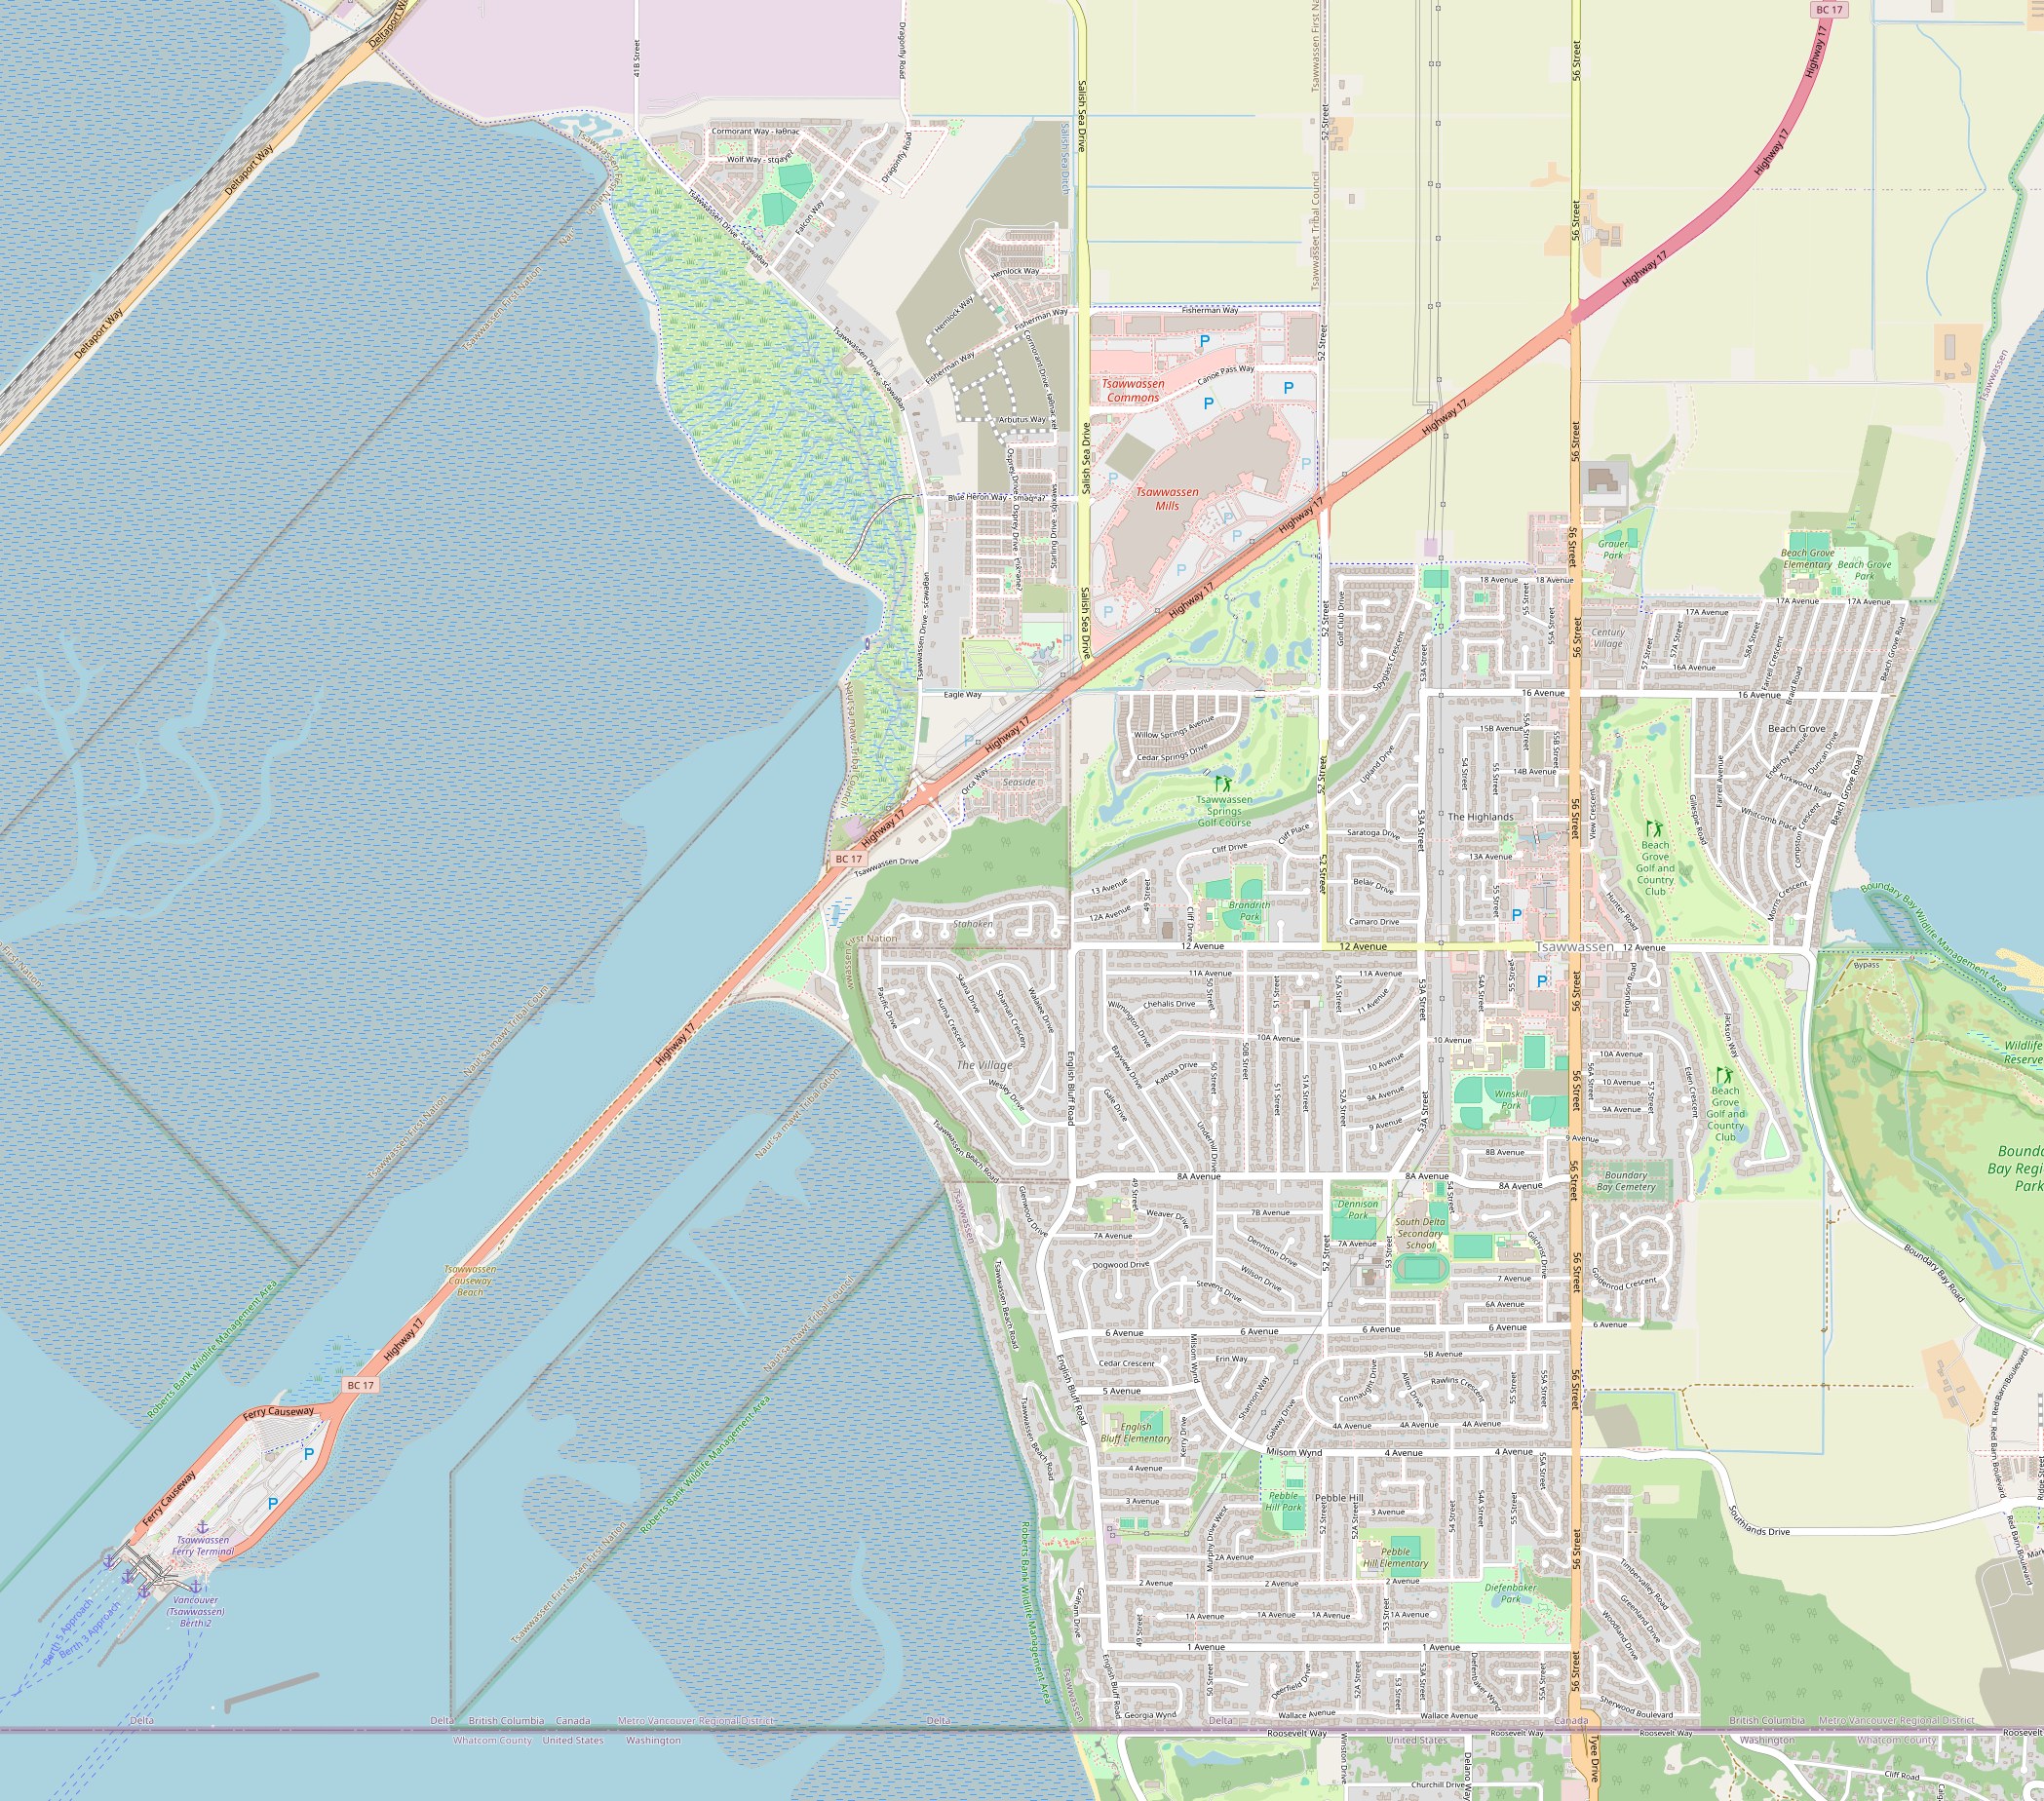
Neighbourhood Map

Neighbourhood map — 2284 Cormorant Dr, Tsawwassen
Tap a glowing pin for Street View

Home Details

Listing details from MLS® R3176572 — Sutton Group Seafair Realty. Floor areas per the PMD floor-plan measurement.

Overview

Address2284 Cormorant Dr, Tsawwassen, BC V4M 4G2
List Price$1,350,000
StatusActive
MLS® NumberR3176572
ListedOct 20, 2026
Property TypeResidential
Type of DwellingSingle Family Residence
Structure TypeResidential Detached
AreaDelta
Sub-AreaTsawwassen North
SubdivisionTsawwassen Landing — New Haven
Listing BrokerageSutton Group Seafair Realty

Rooms & Space

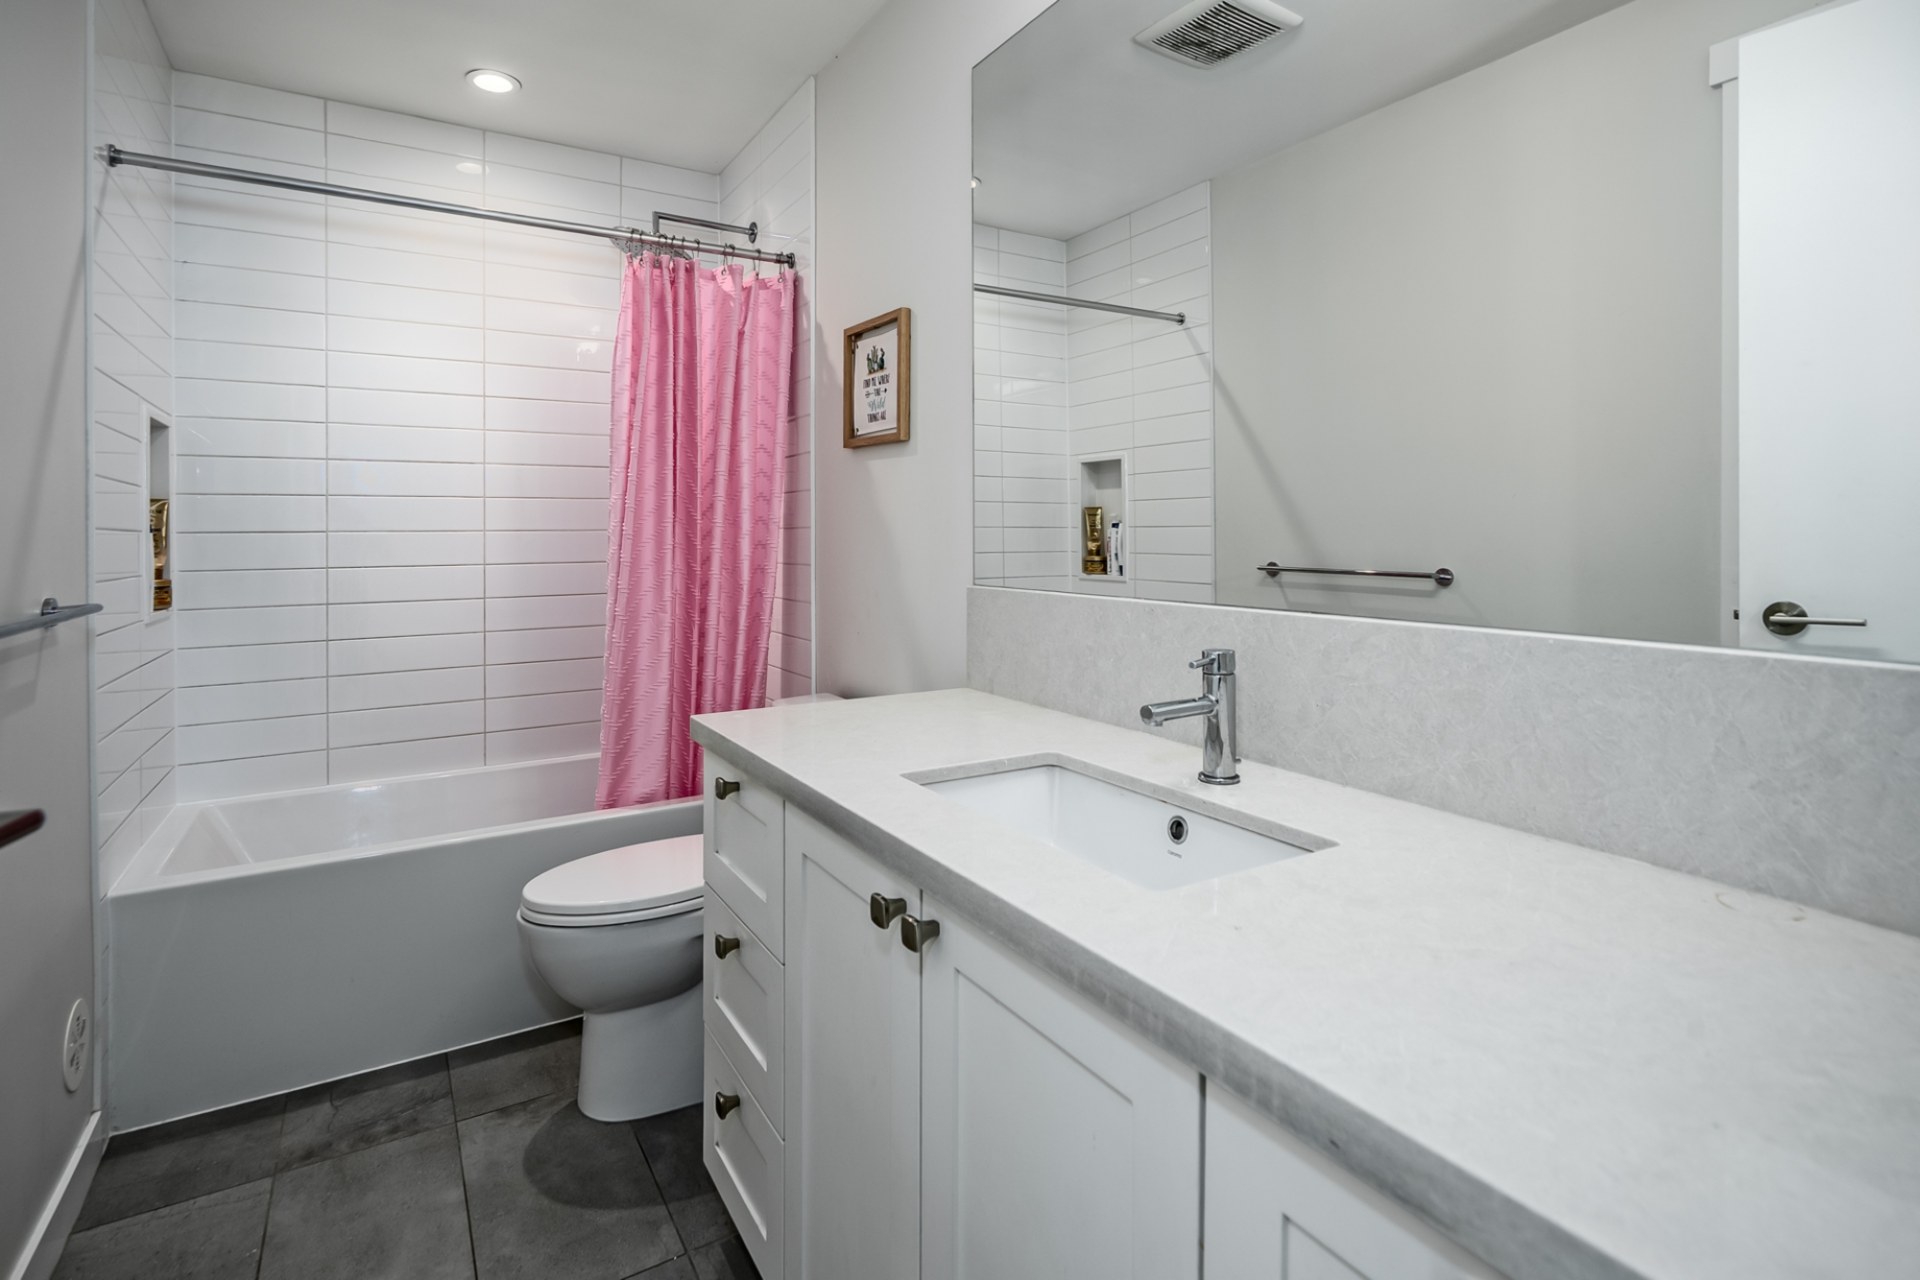
Bedrooms6
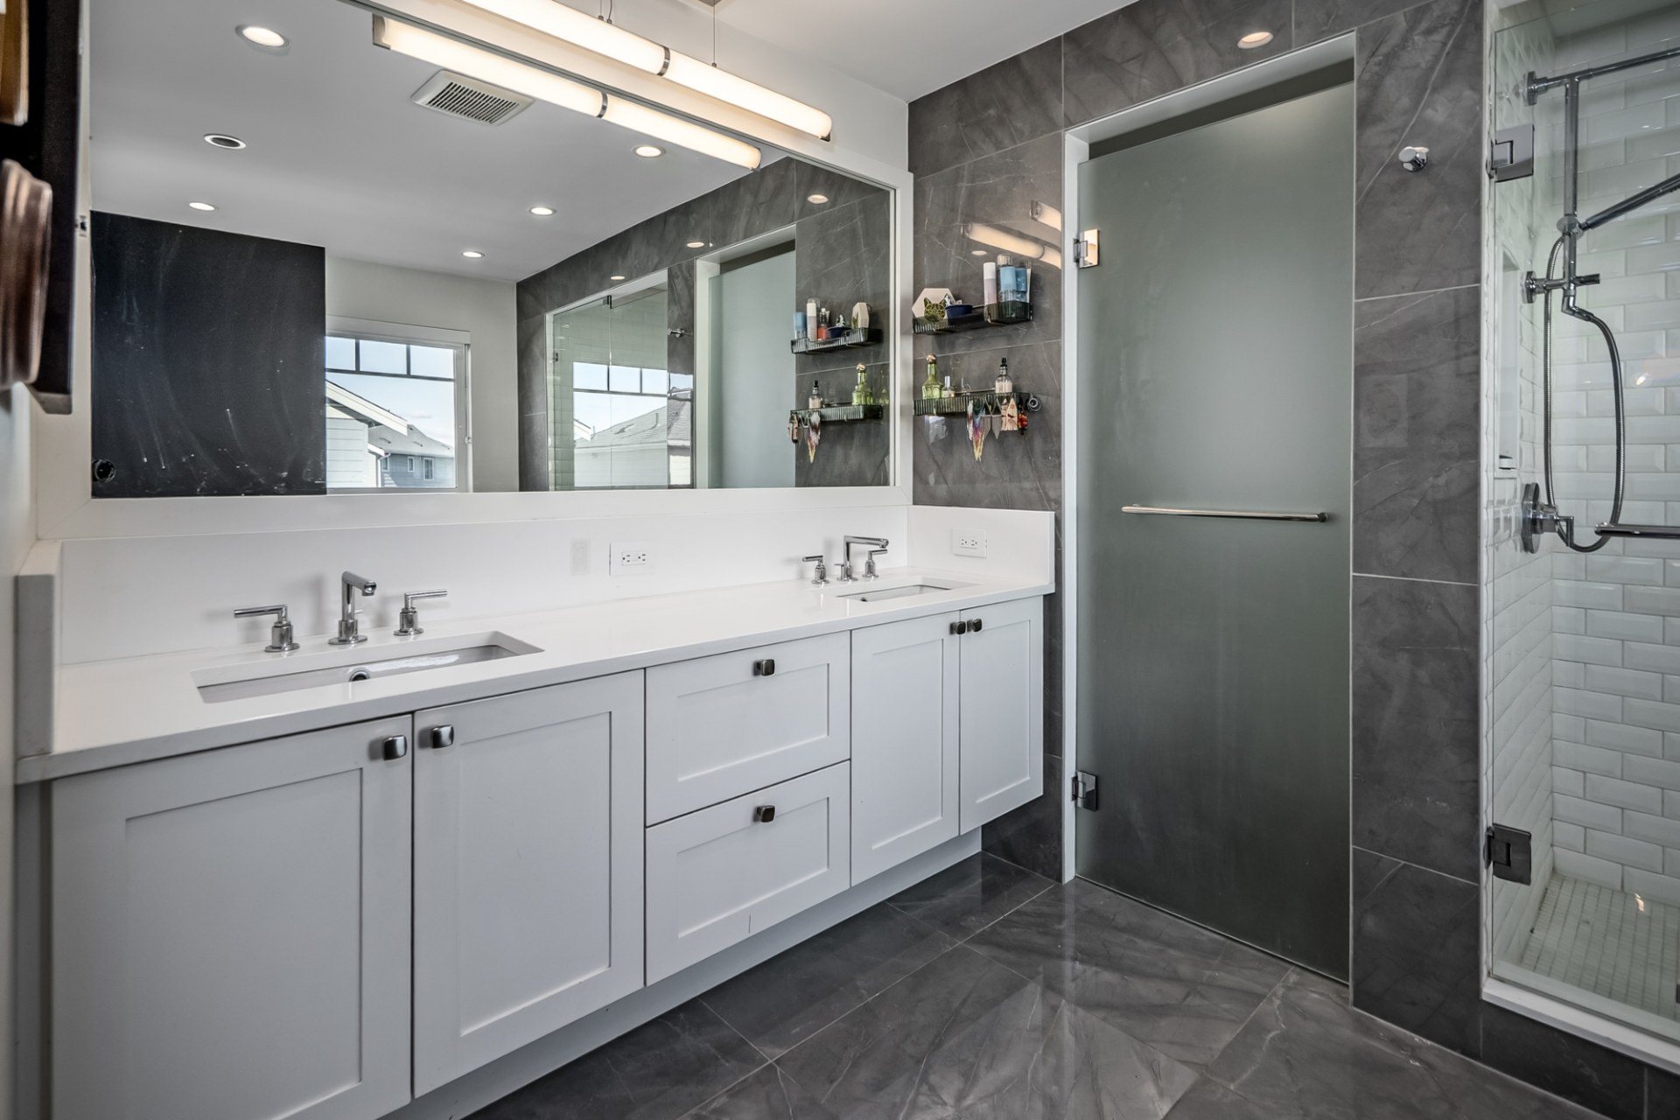
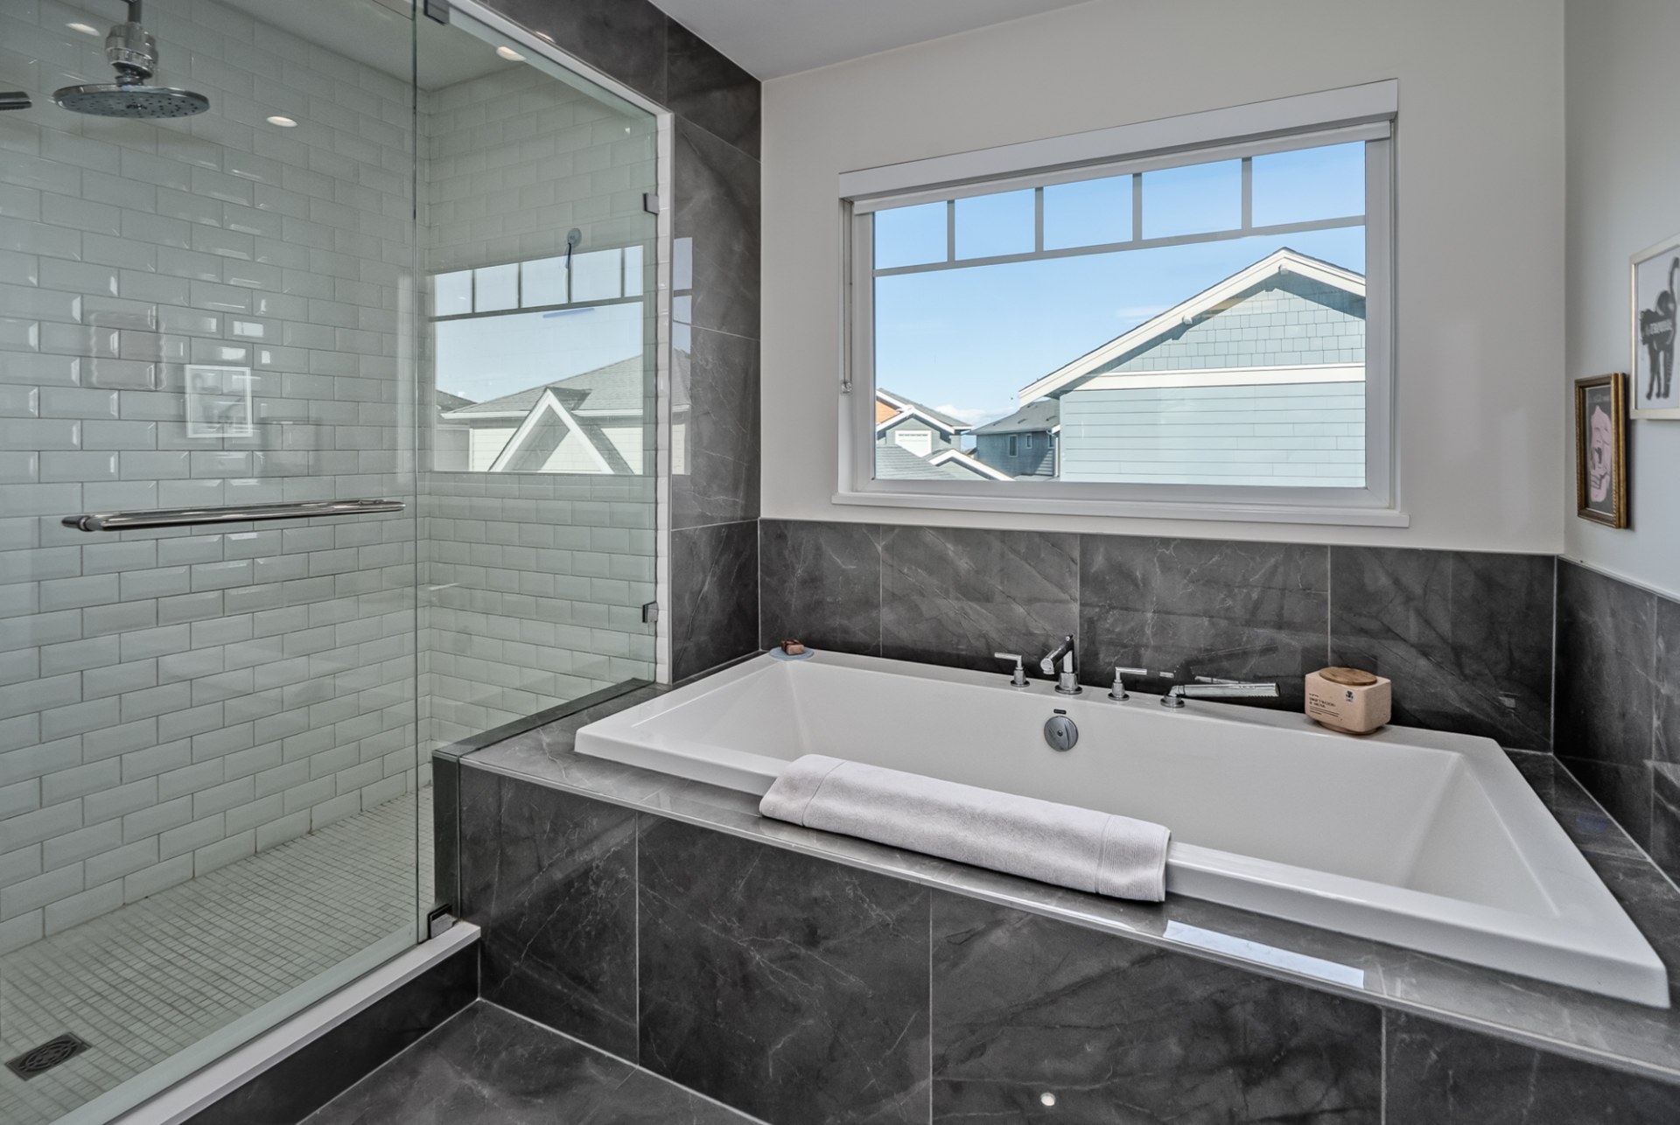
Bathrooms4 (3 full, 1 half)
Floor Area2,113 sq. ft.
Main Floor Area1,078 sq. ft.
Upper Floor Area1,035 sq. ft.
Levels2
BasementCrawl Space
Lot Size4,247 sq. ft. (0.10 acres)
Total Rooms17
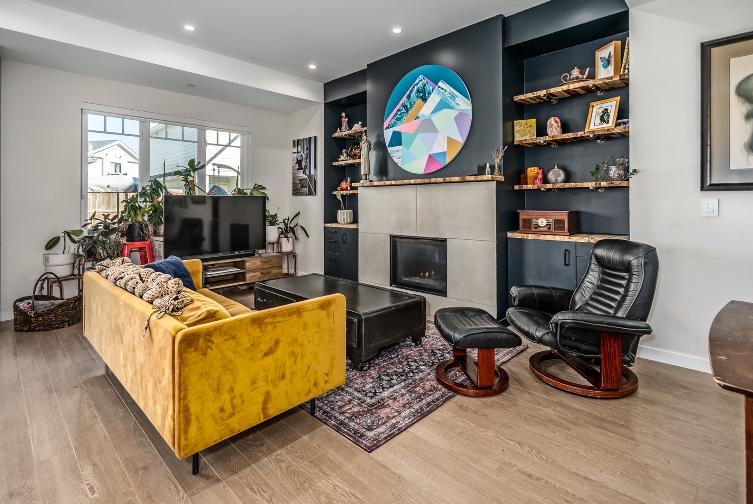
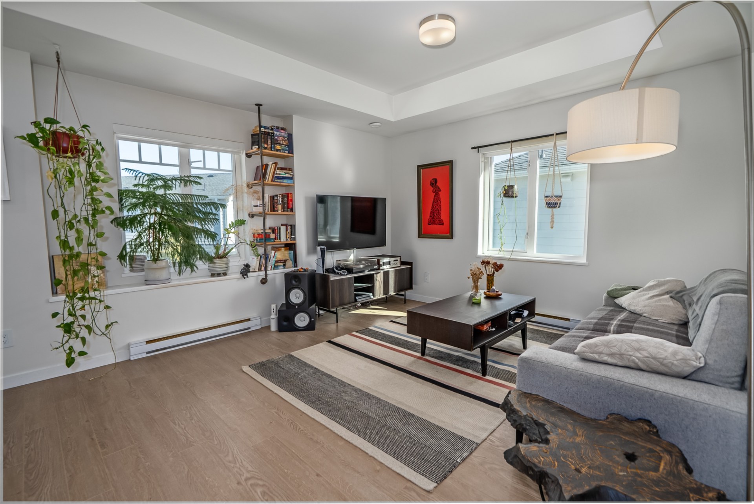
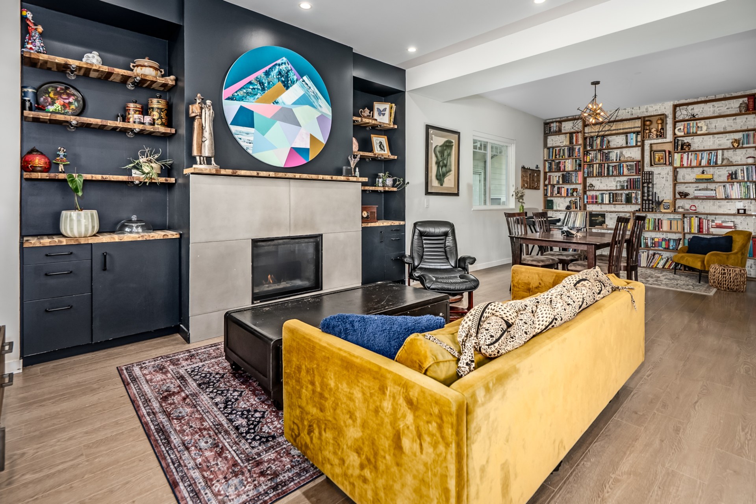
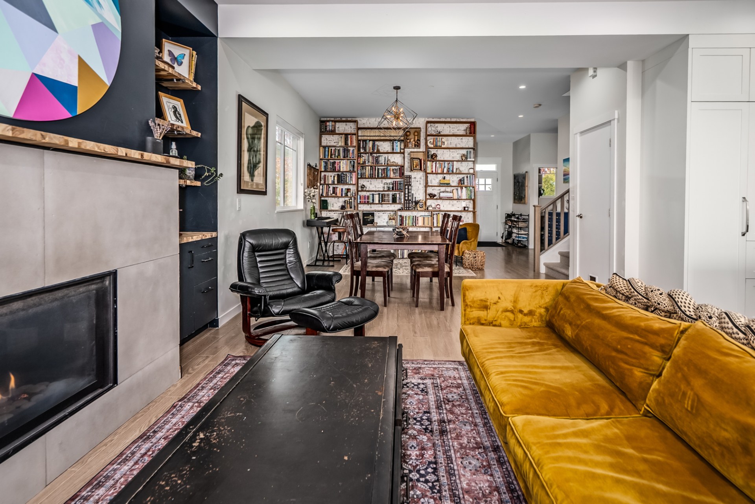
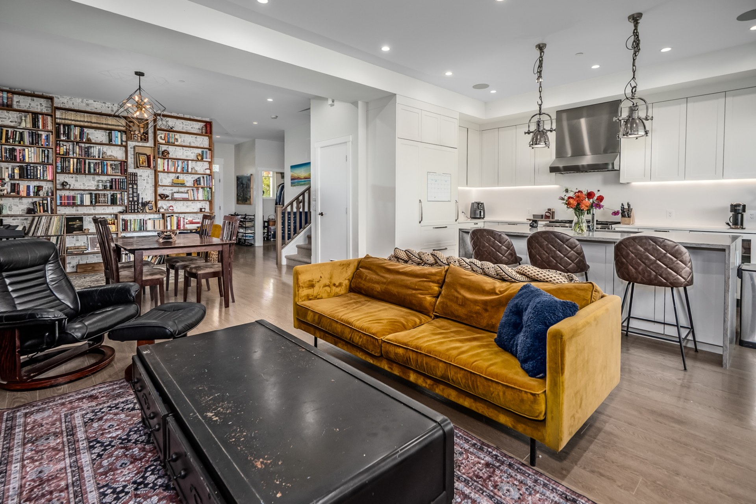
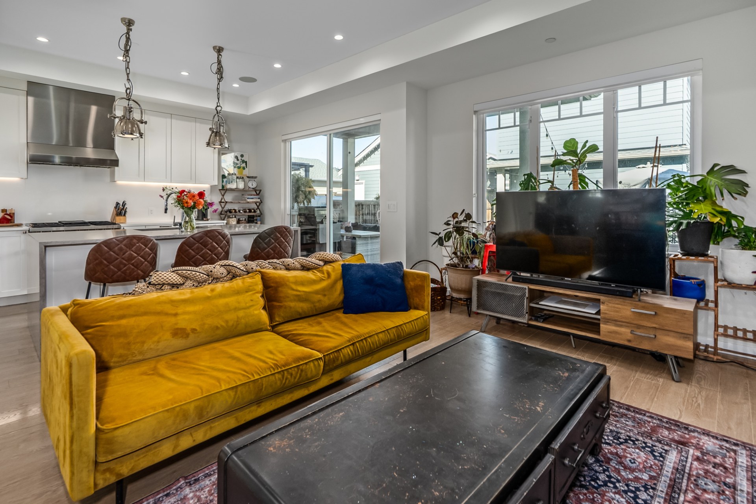
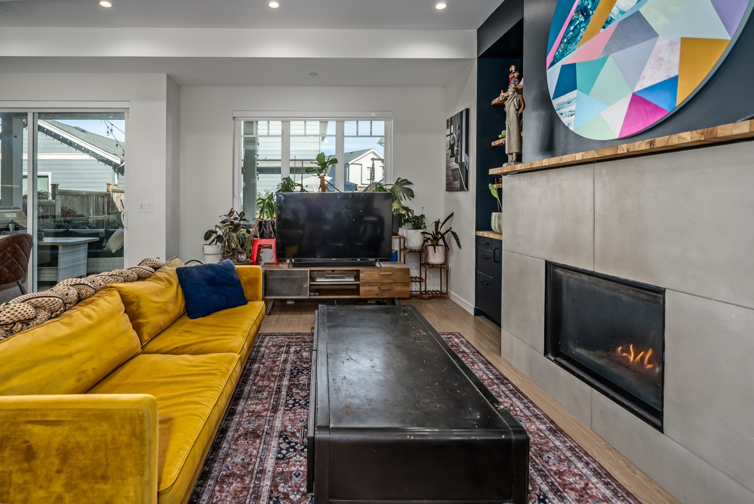
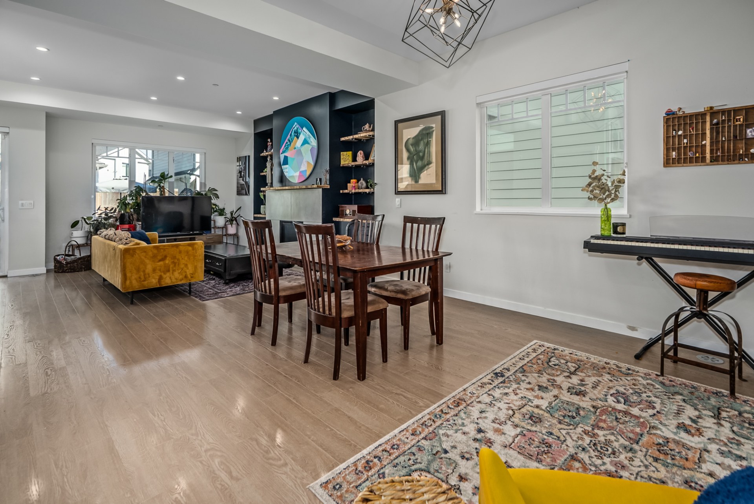
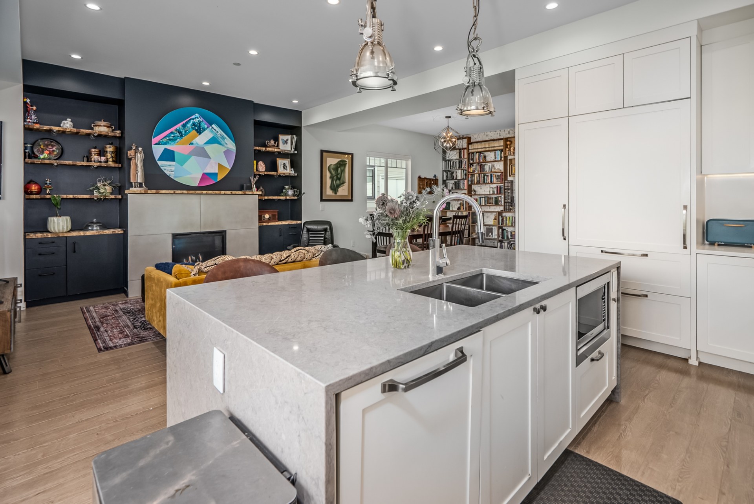
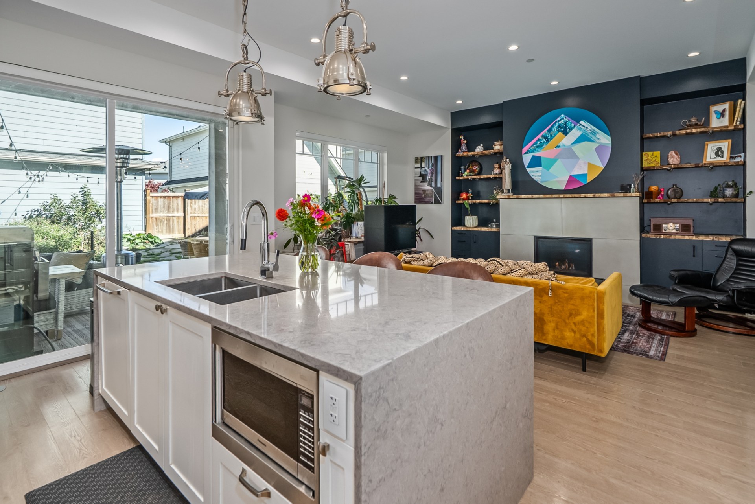
Living Room (Main)13′ × 18′11″
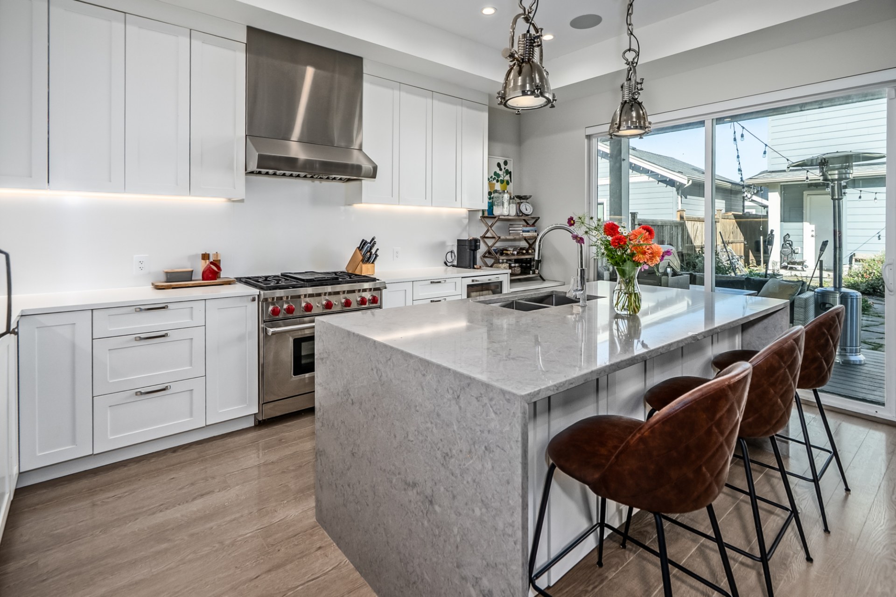
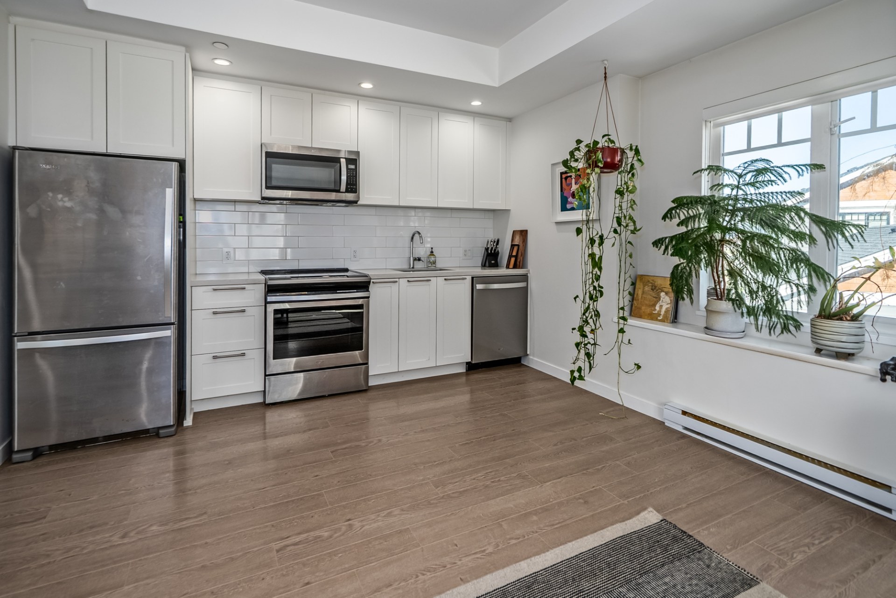
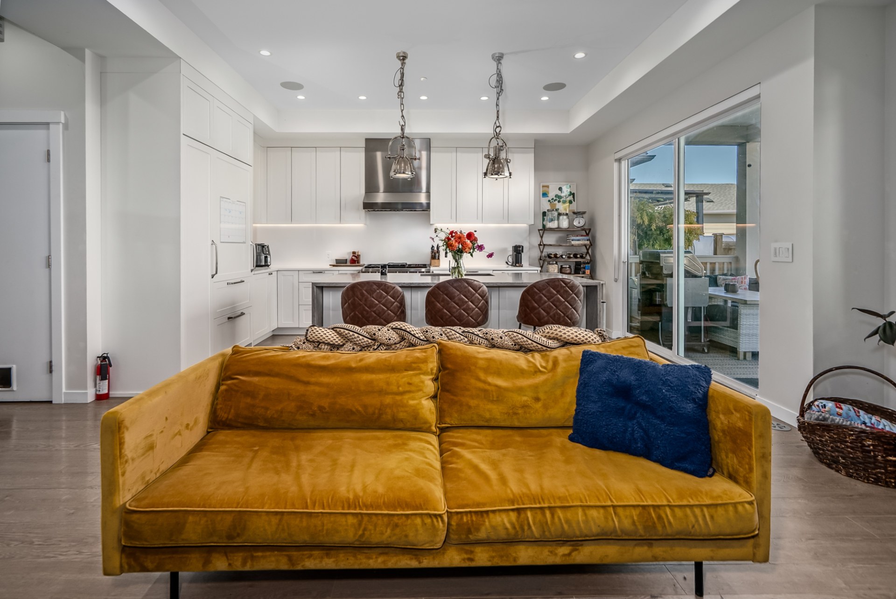
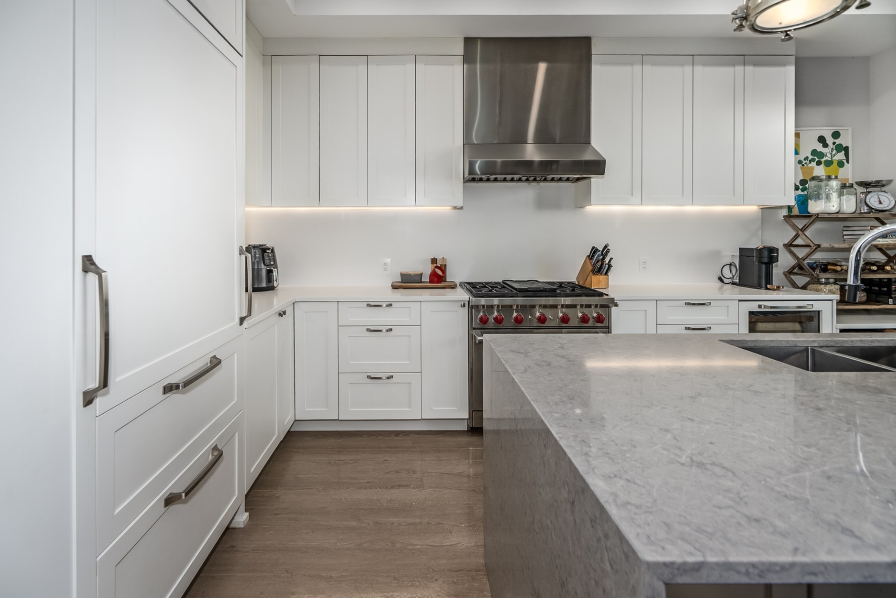
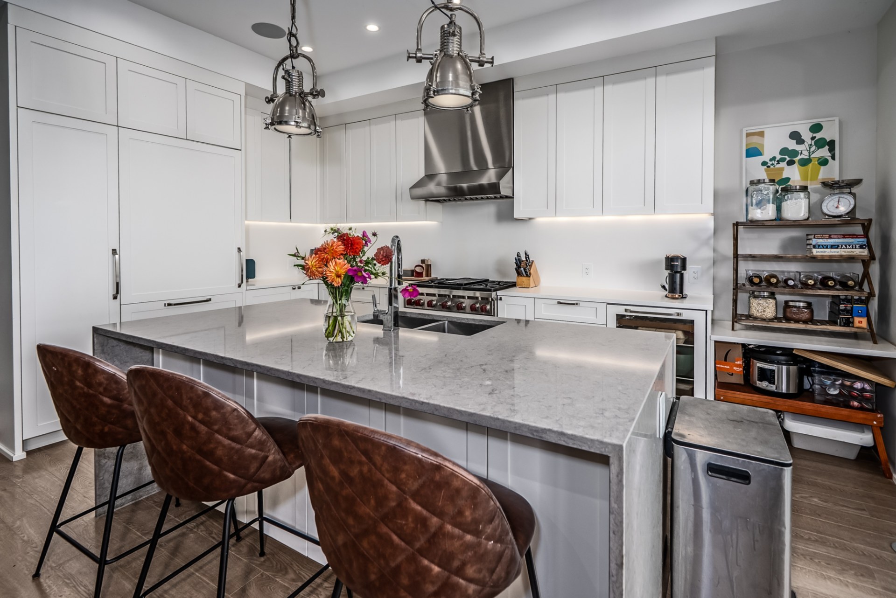
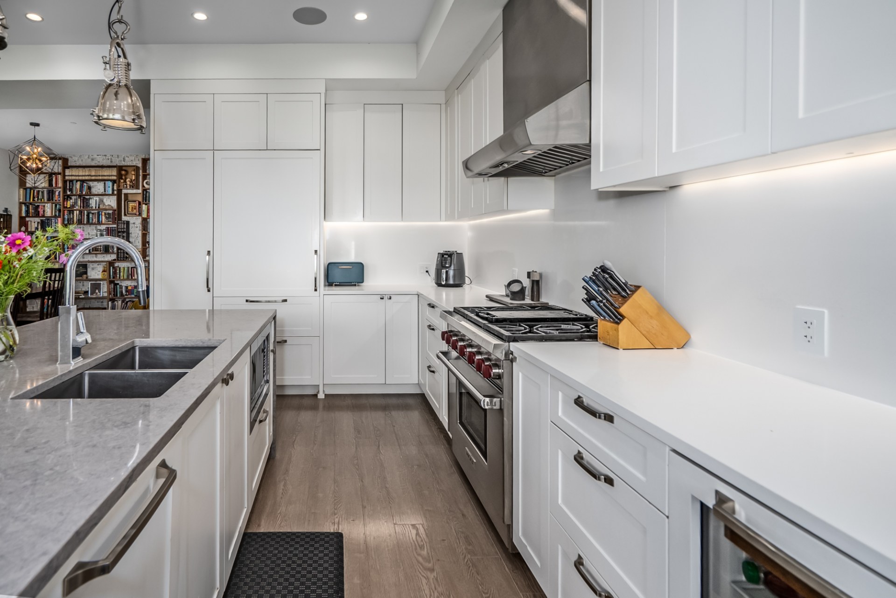
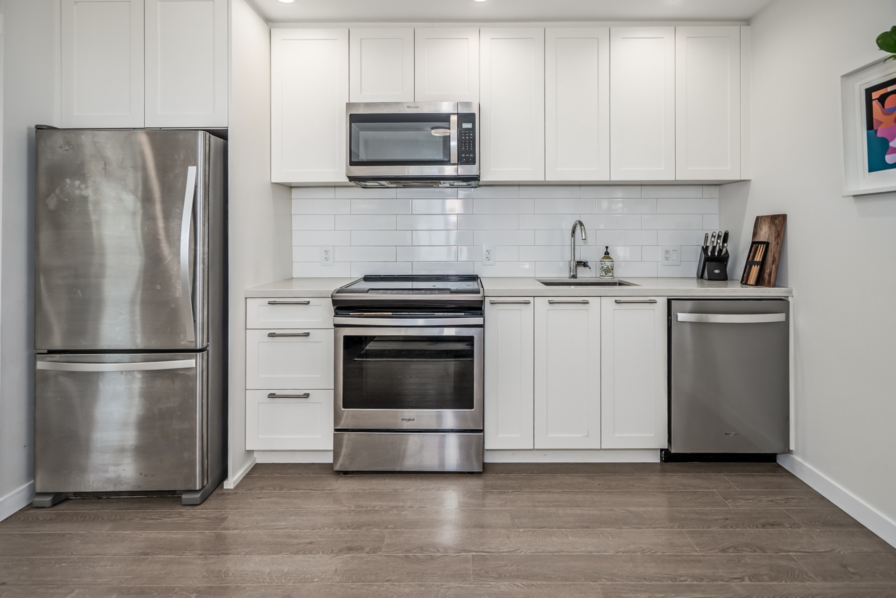
Kitchen (Main)11′10″ × 16′6″
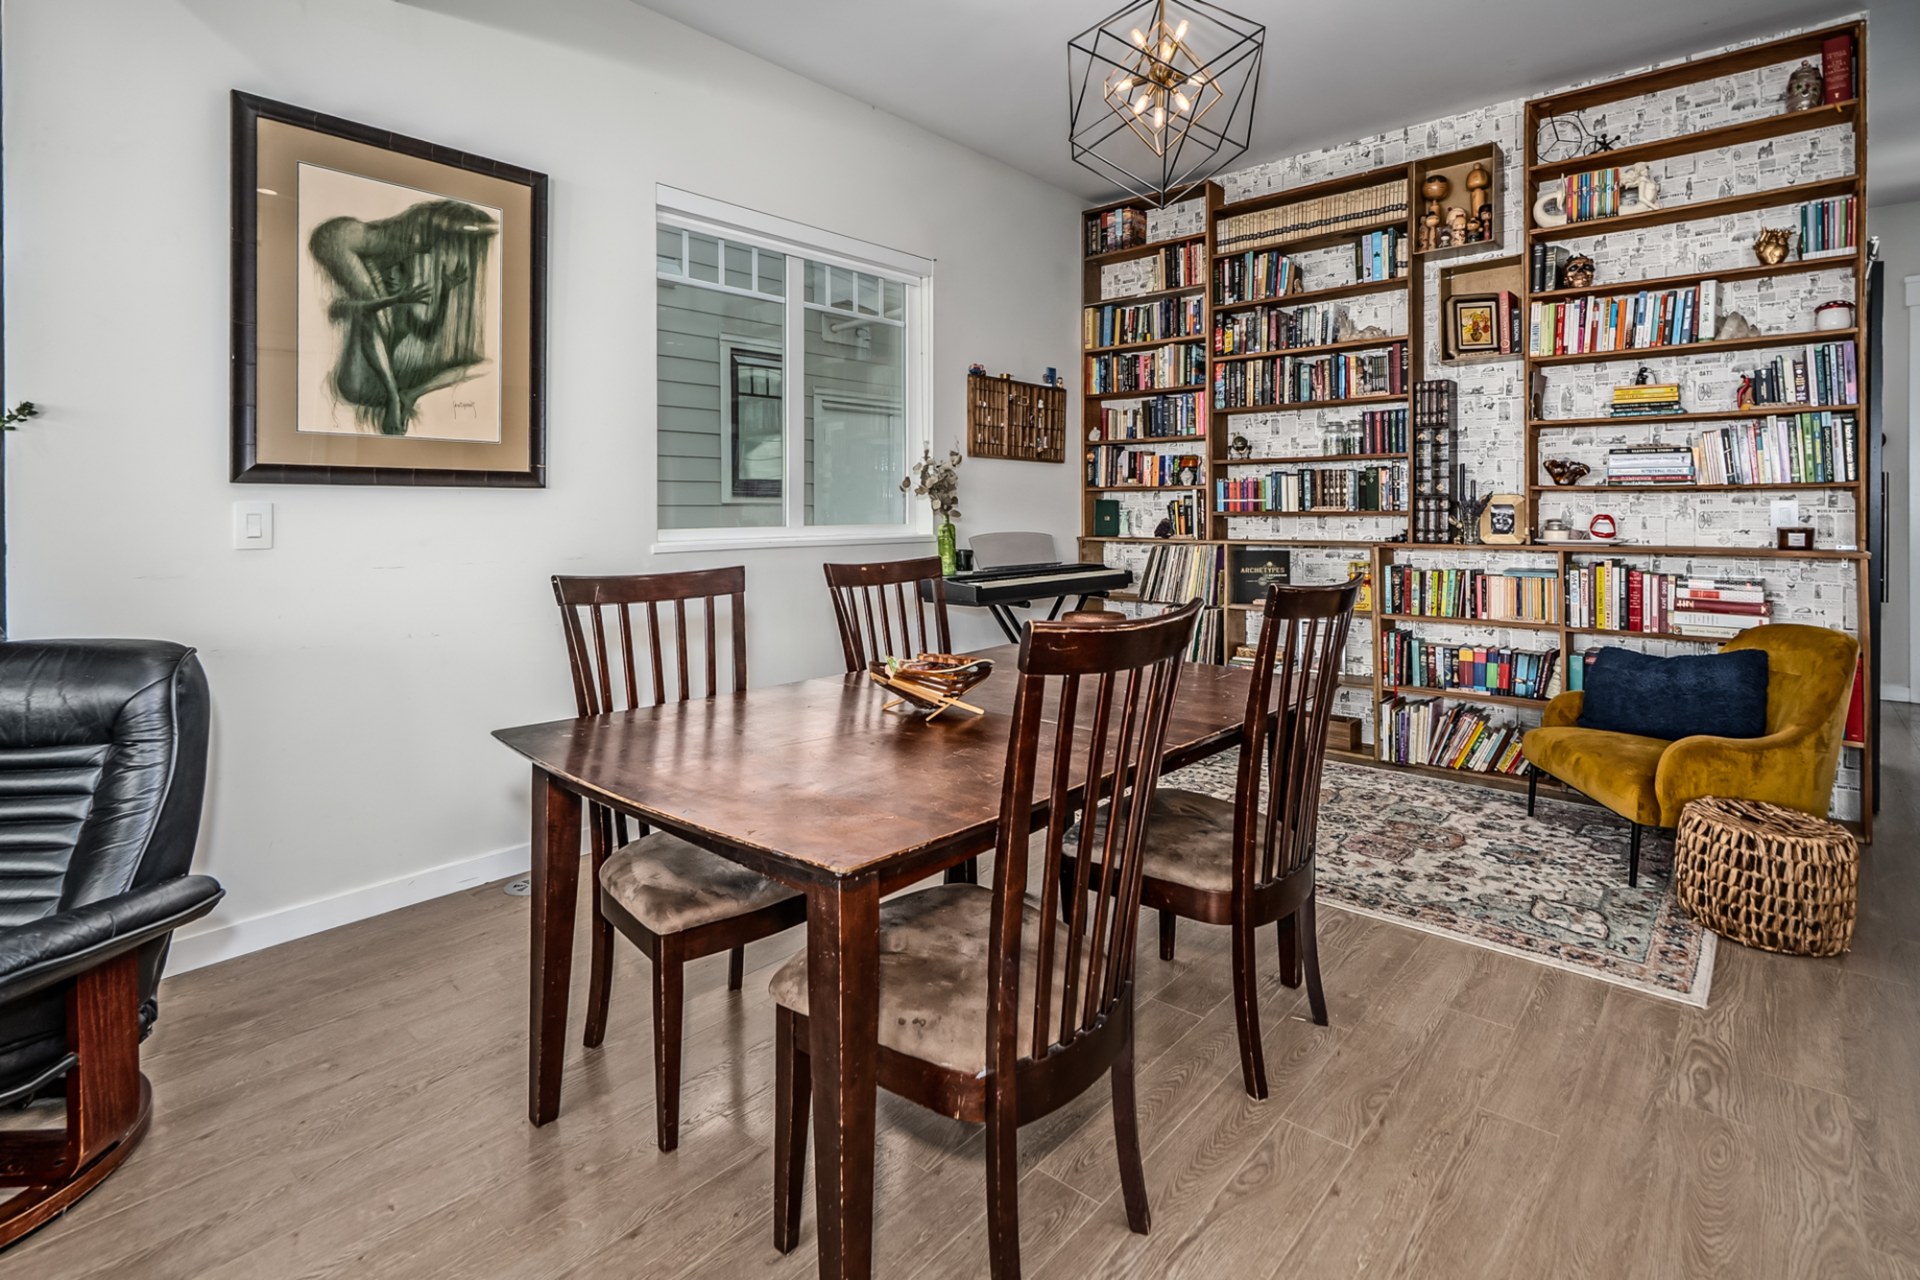
Dining Room (Main)13′4″ × 12′7″
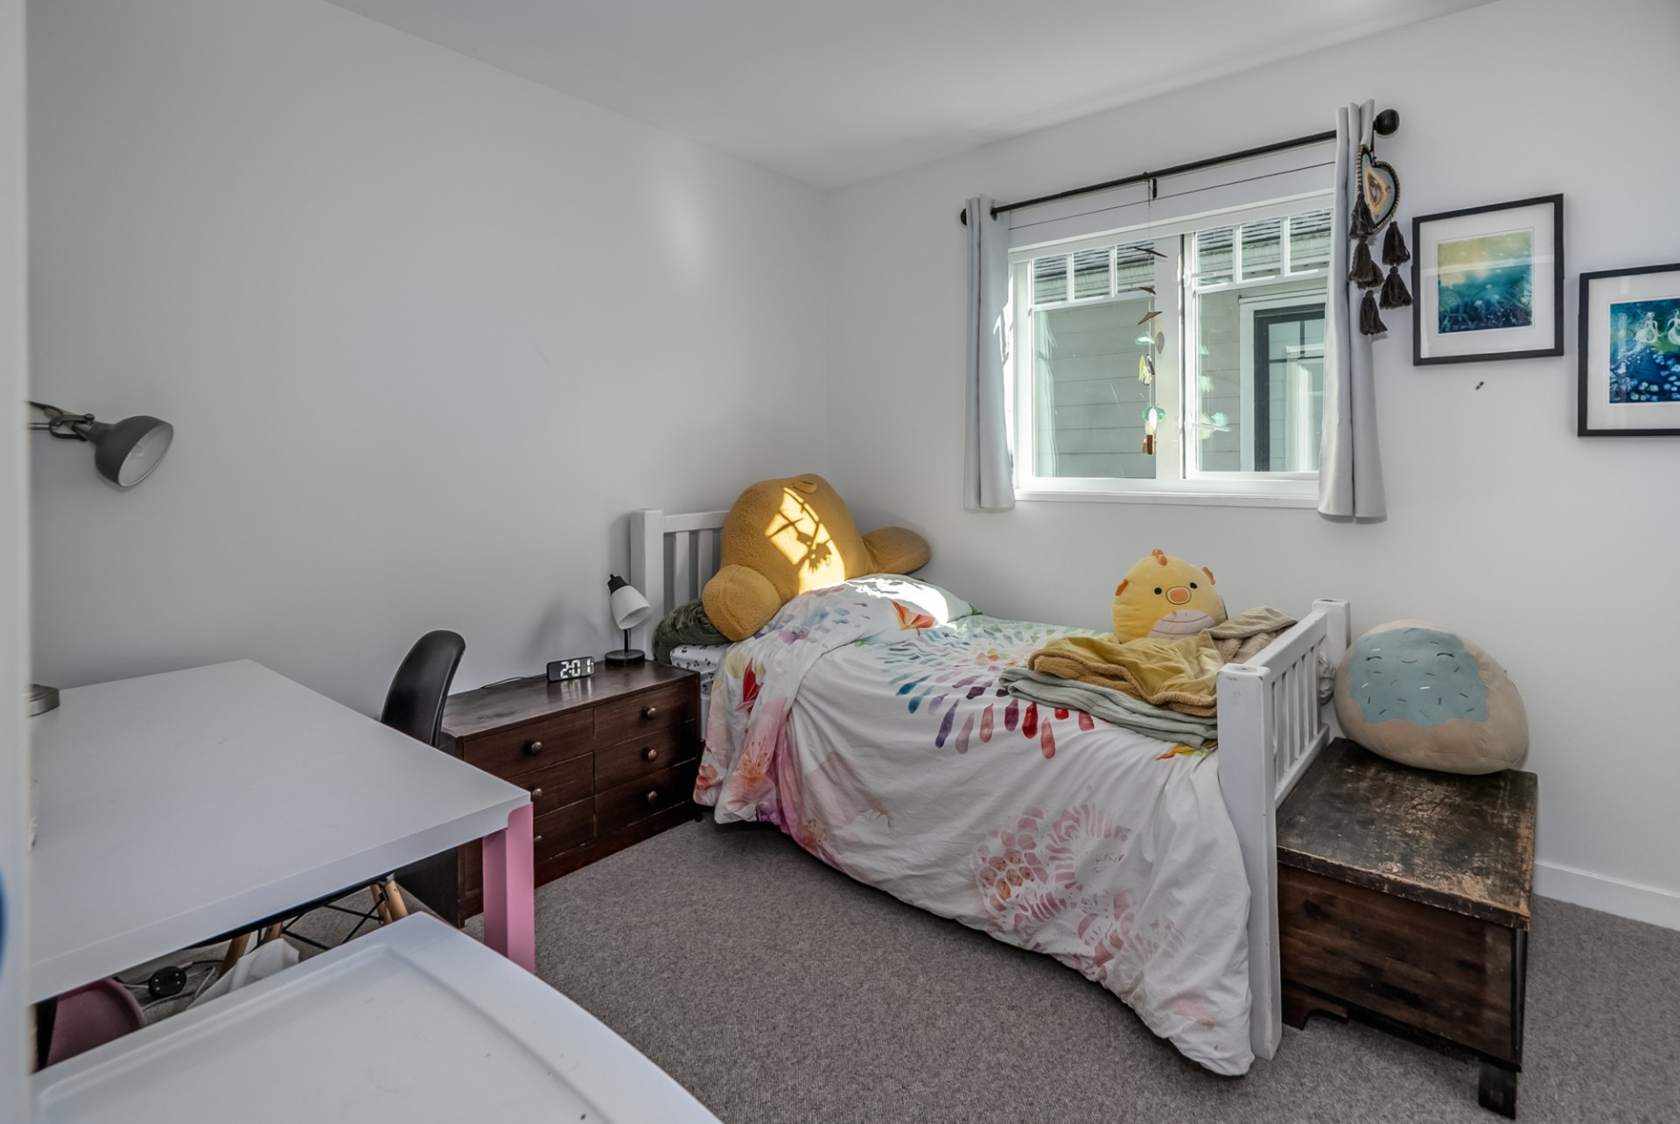
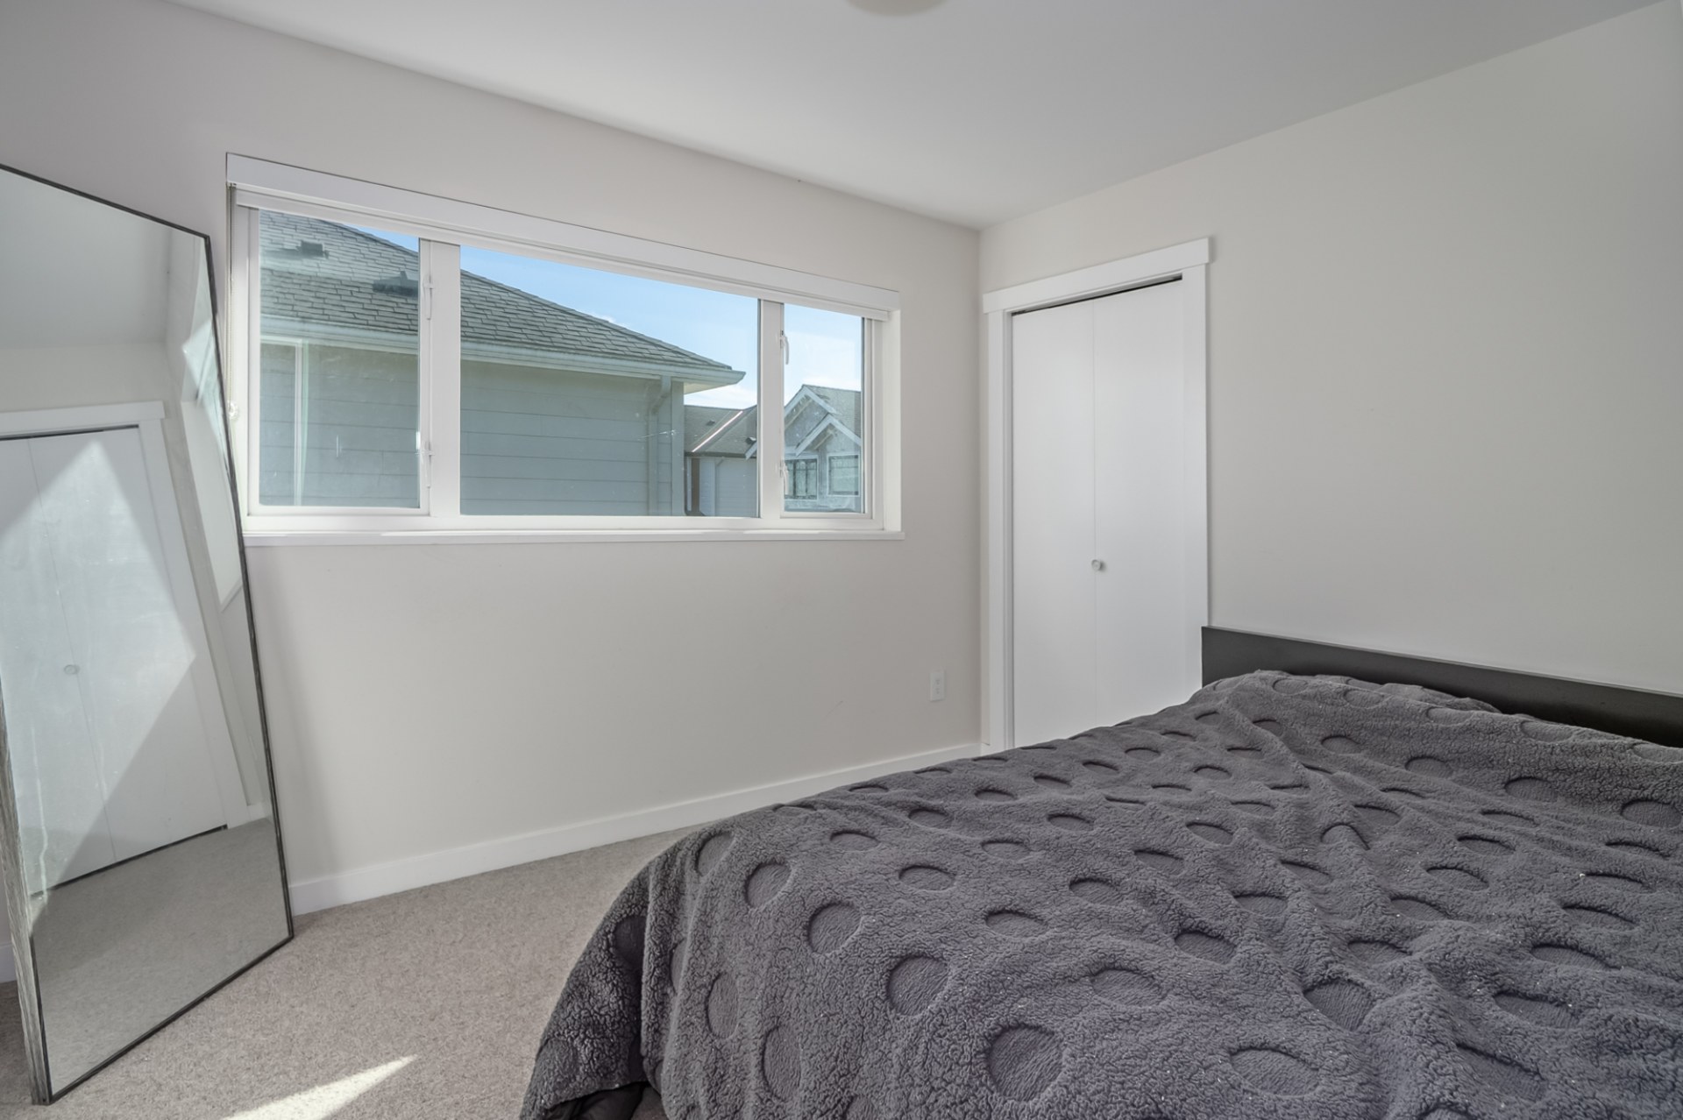
Bedroom (Main)11′11″ × 10′1″
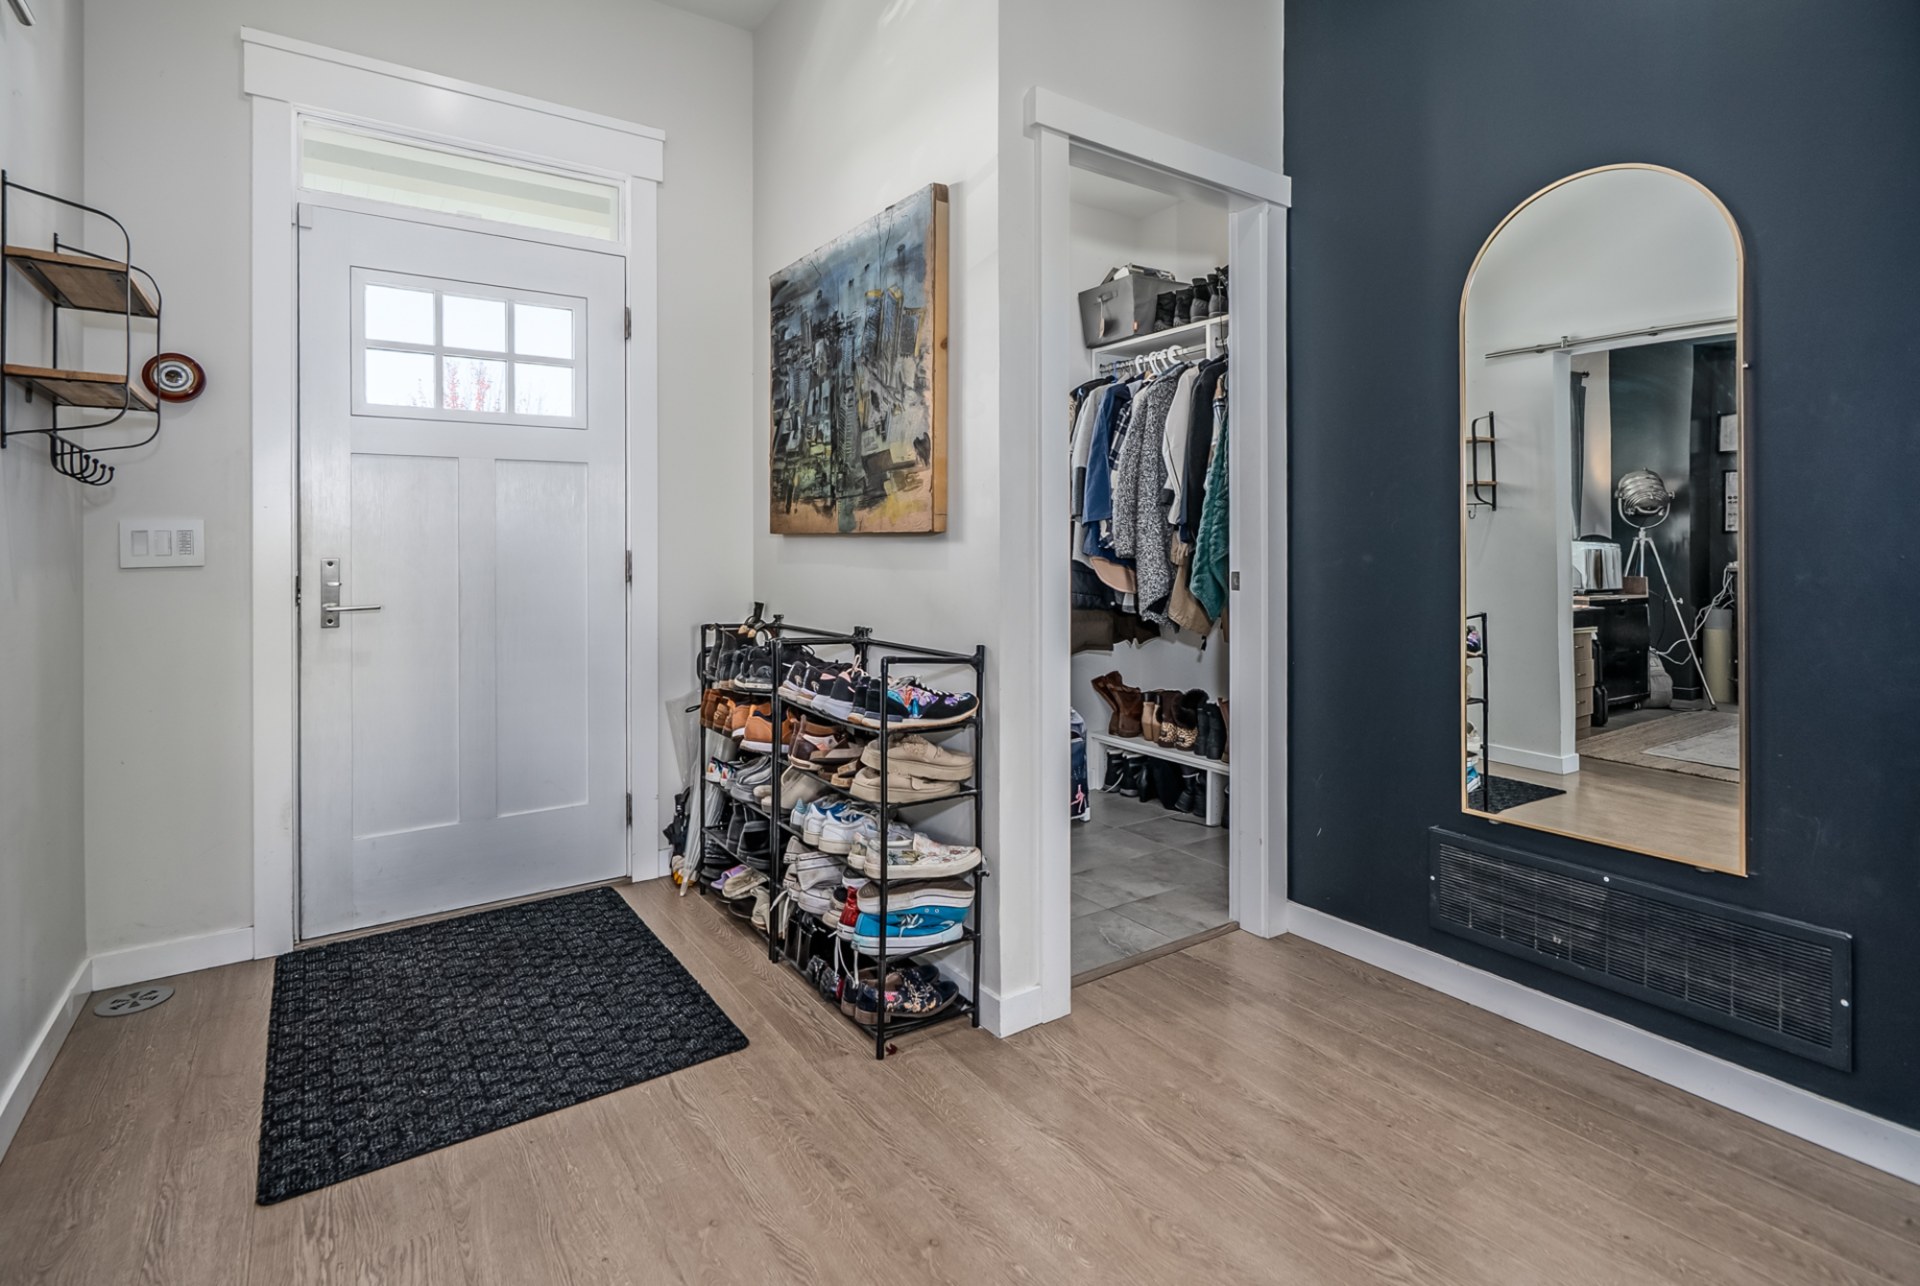
Foyer (Main)9′7″ × 15′8″
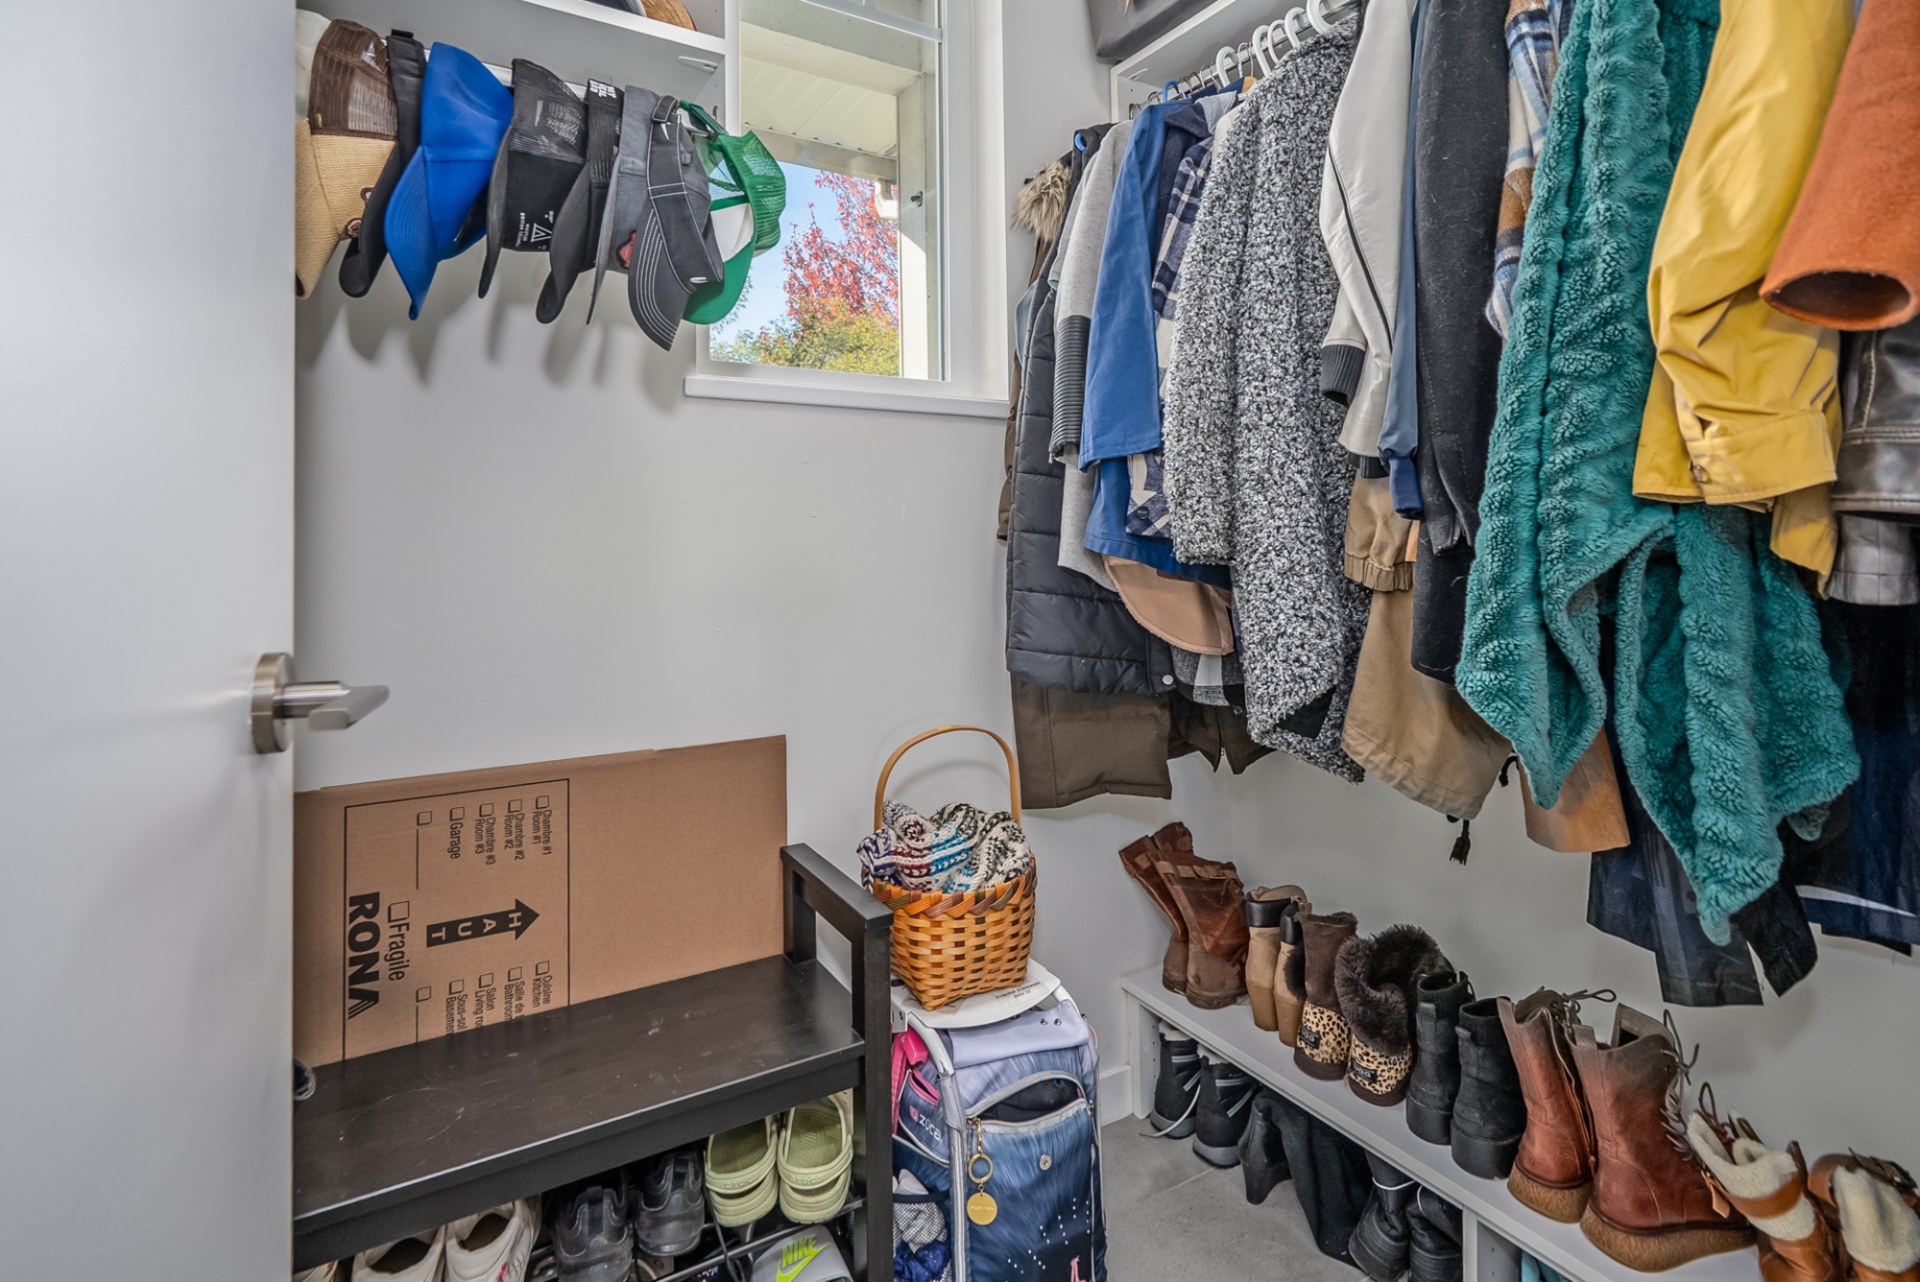
Mud Room (Main)6′1″ × 4′7″
Enclosed Porch (Main)23′5″ × 5′
Patio (Main)23′9″ × 7′5″
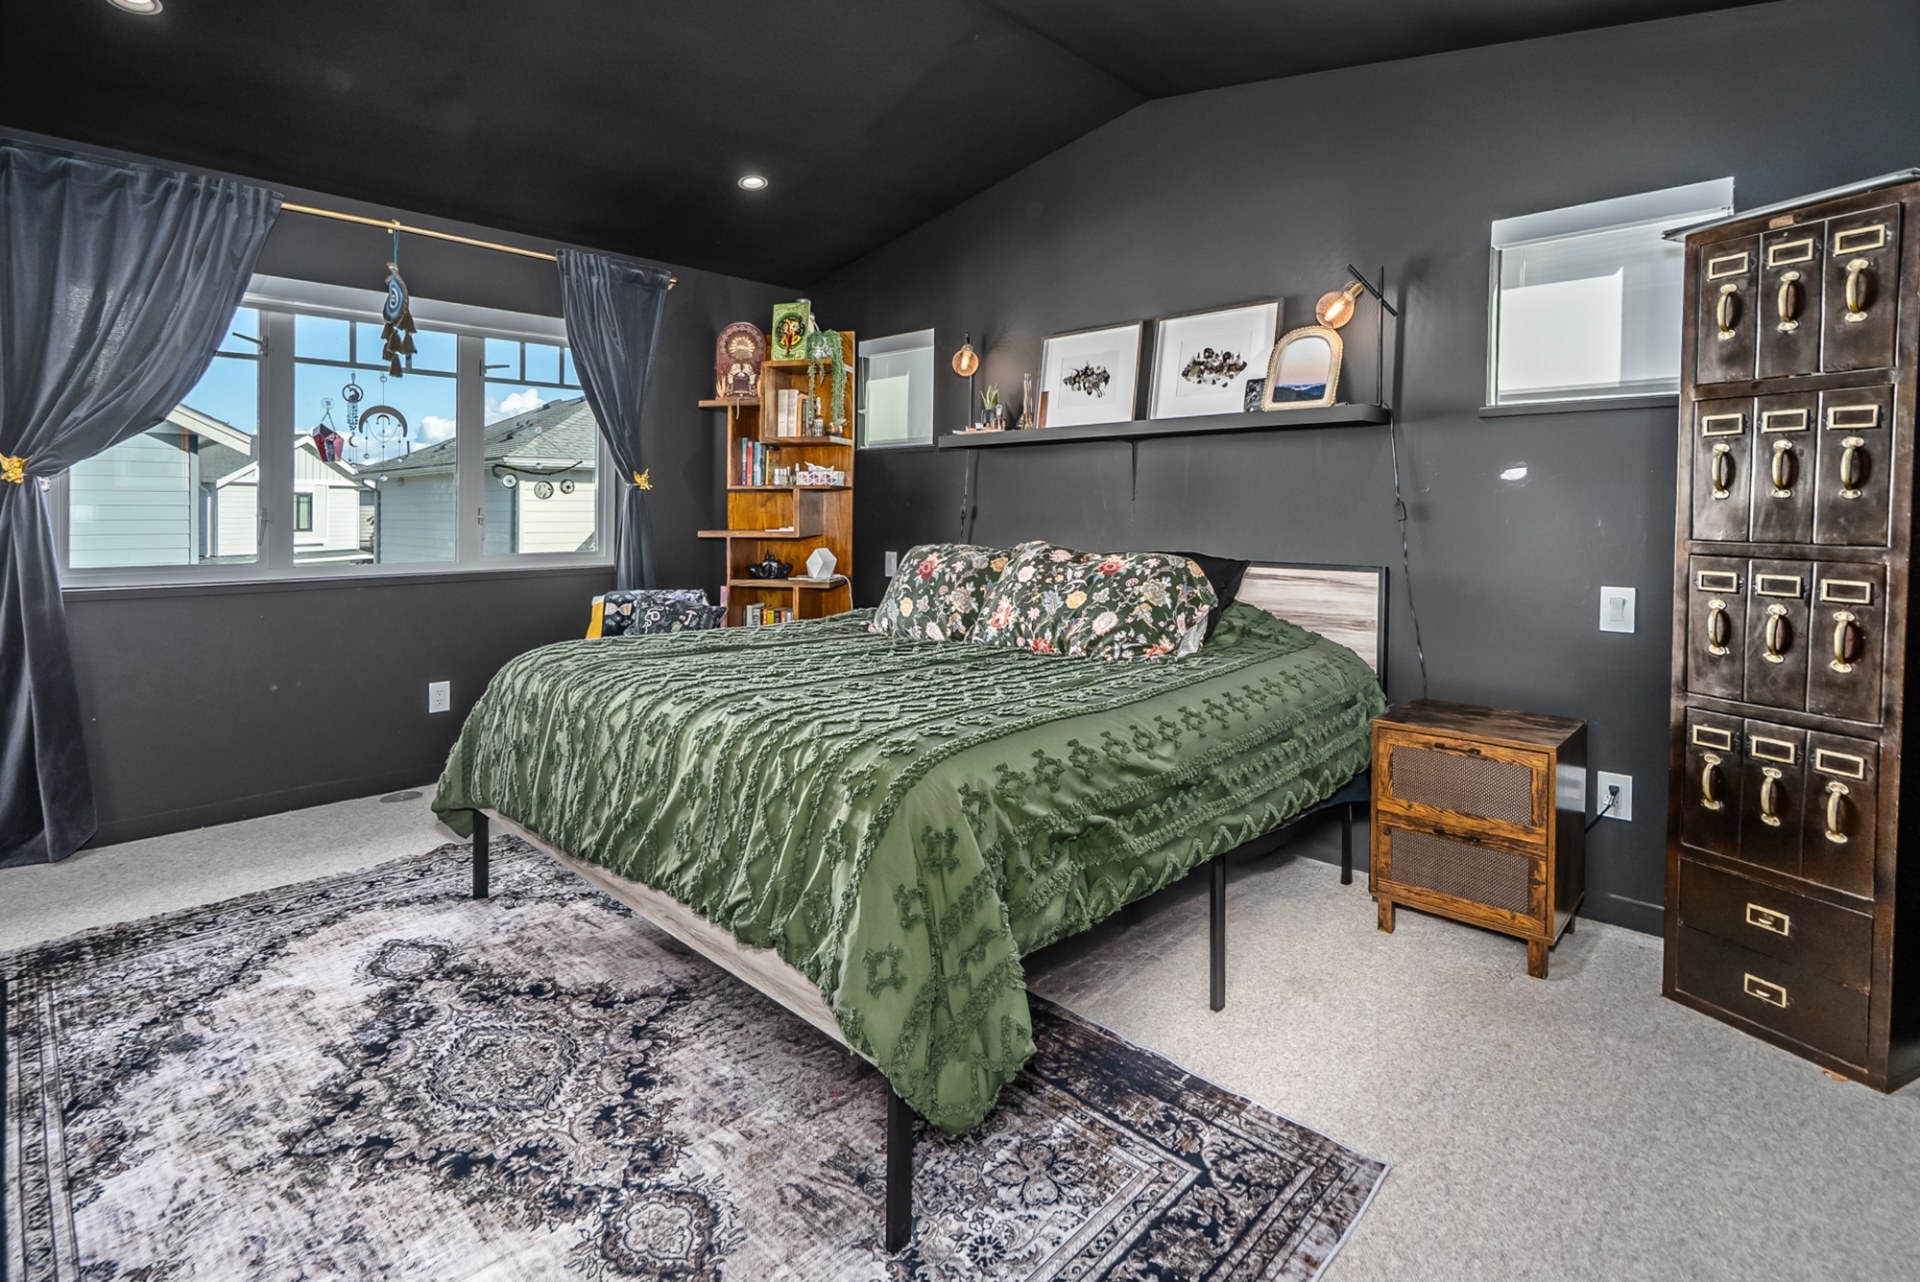
Primary Bedroom (Upper)13′ × 15′4″
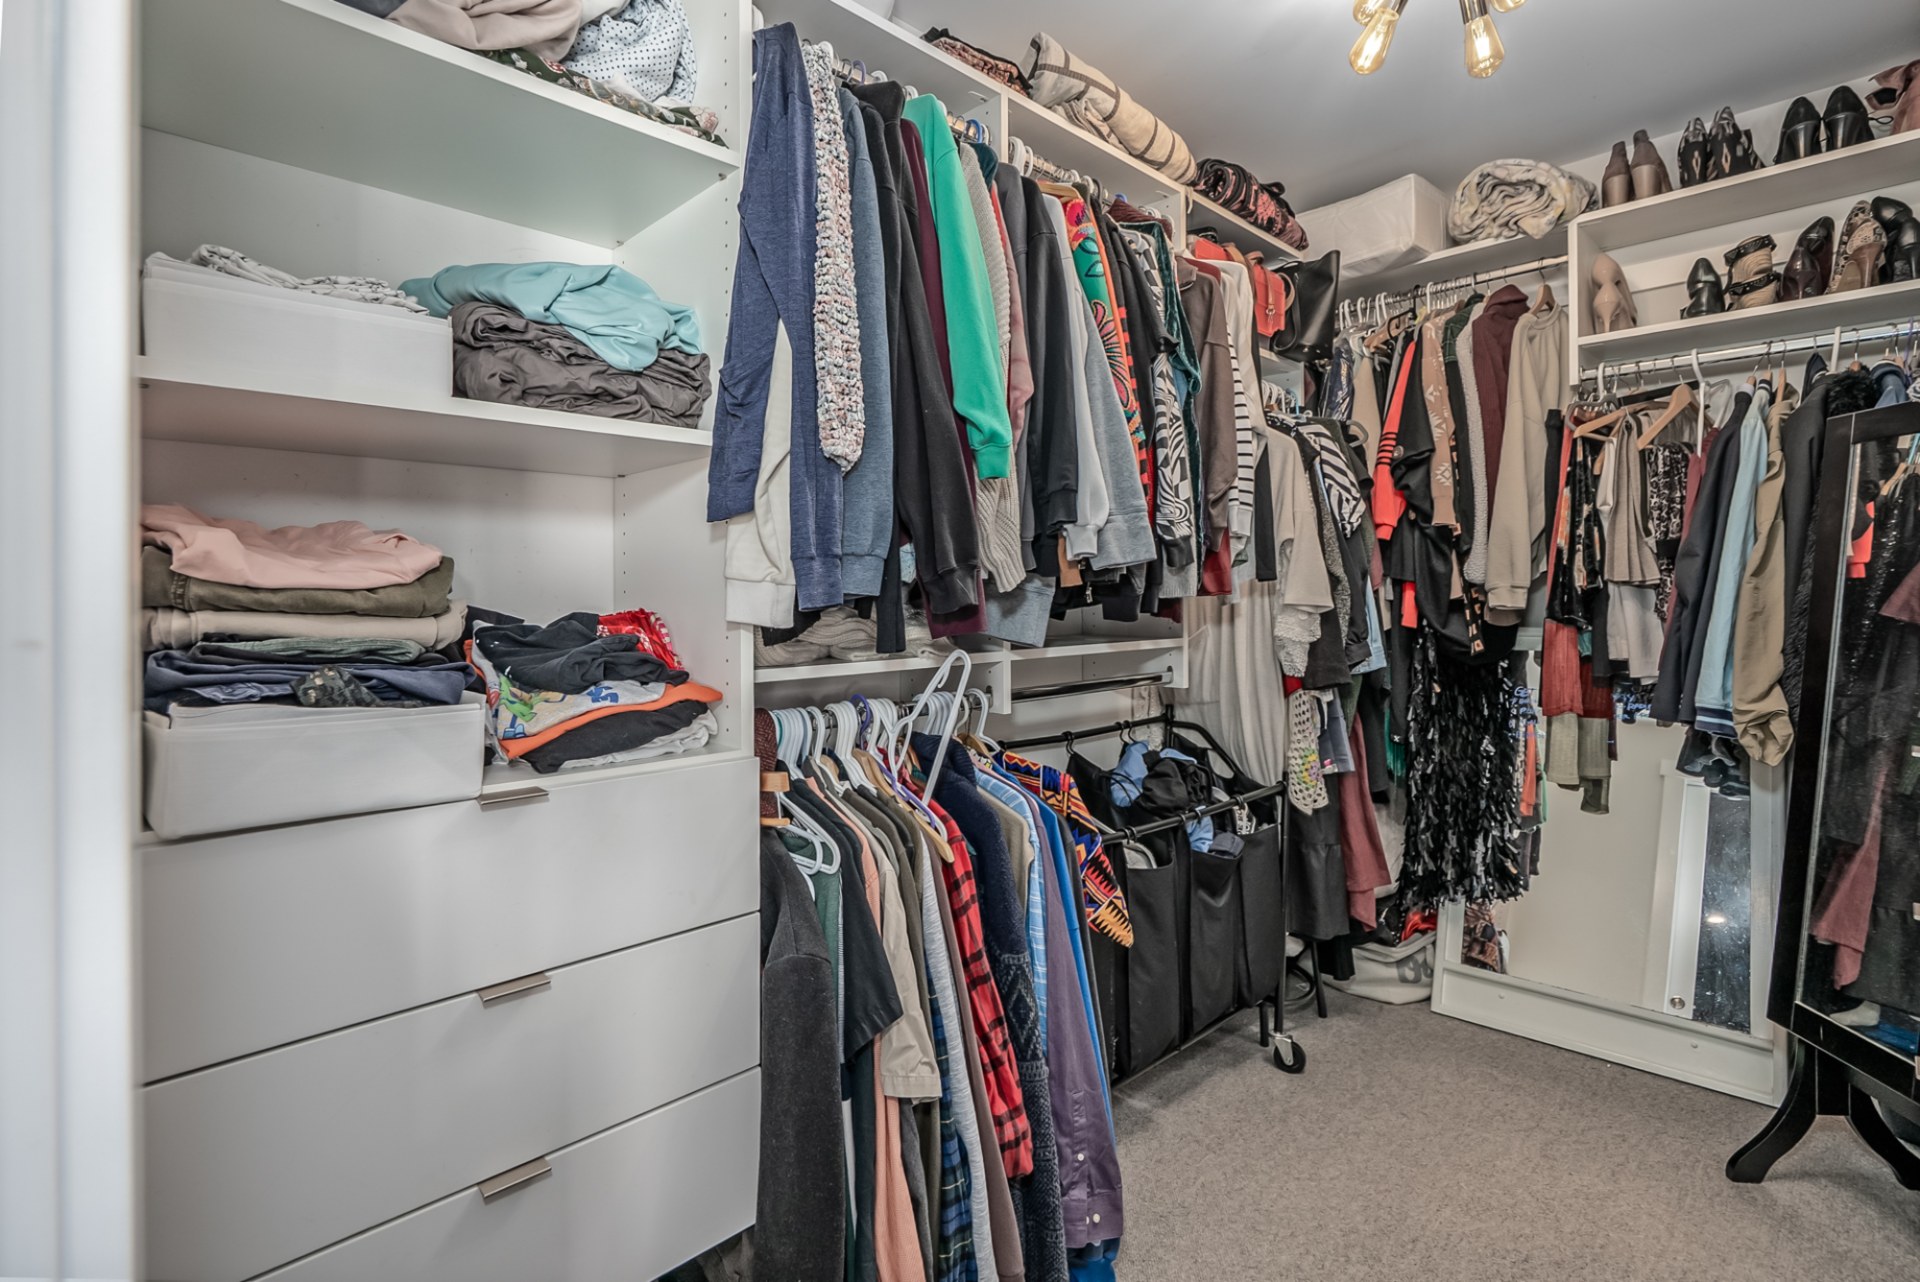
Walk-In Closet (Upper)10′4″ × 6′5″
Bedroom 2 (Upper)9′5″ × 9′10″
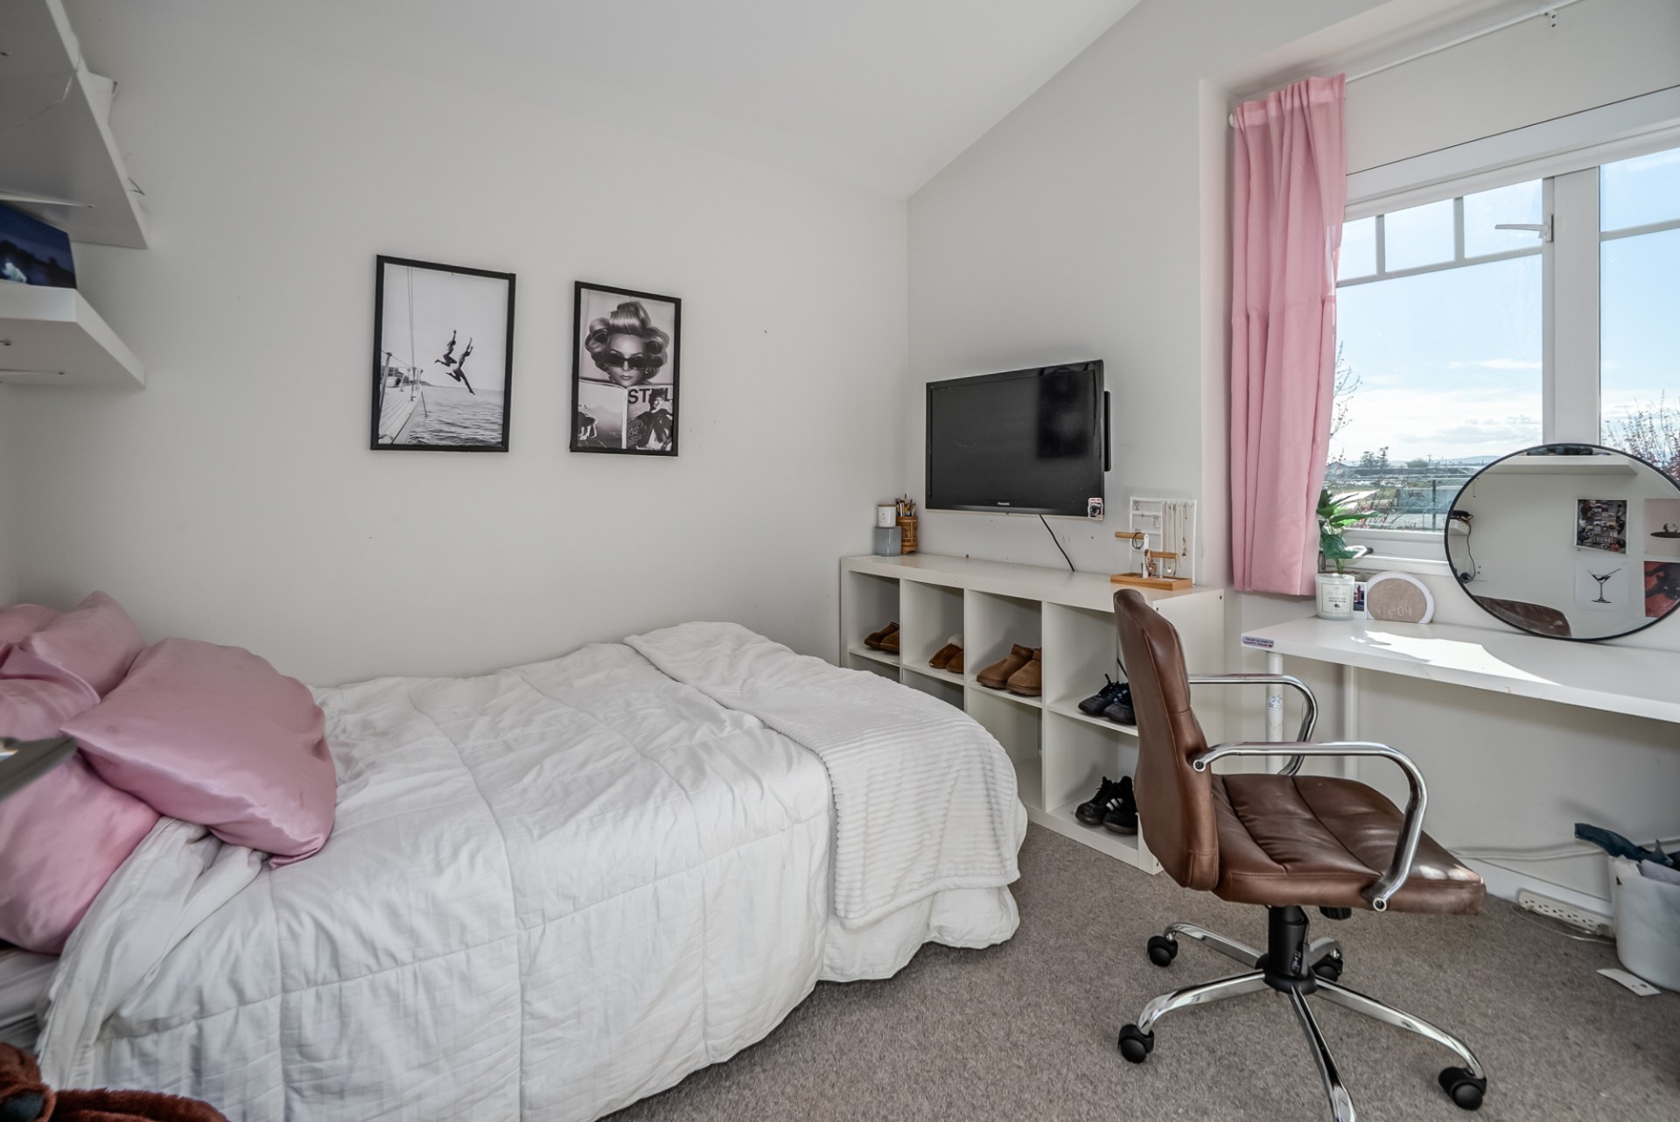
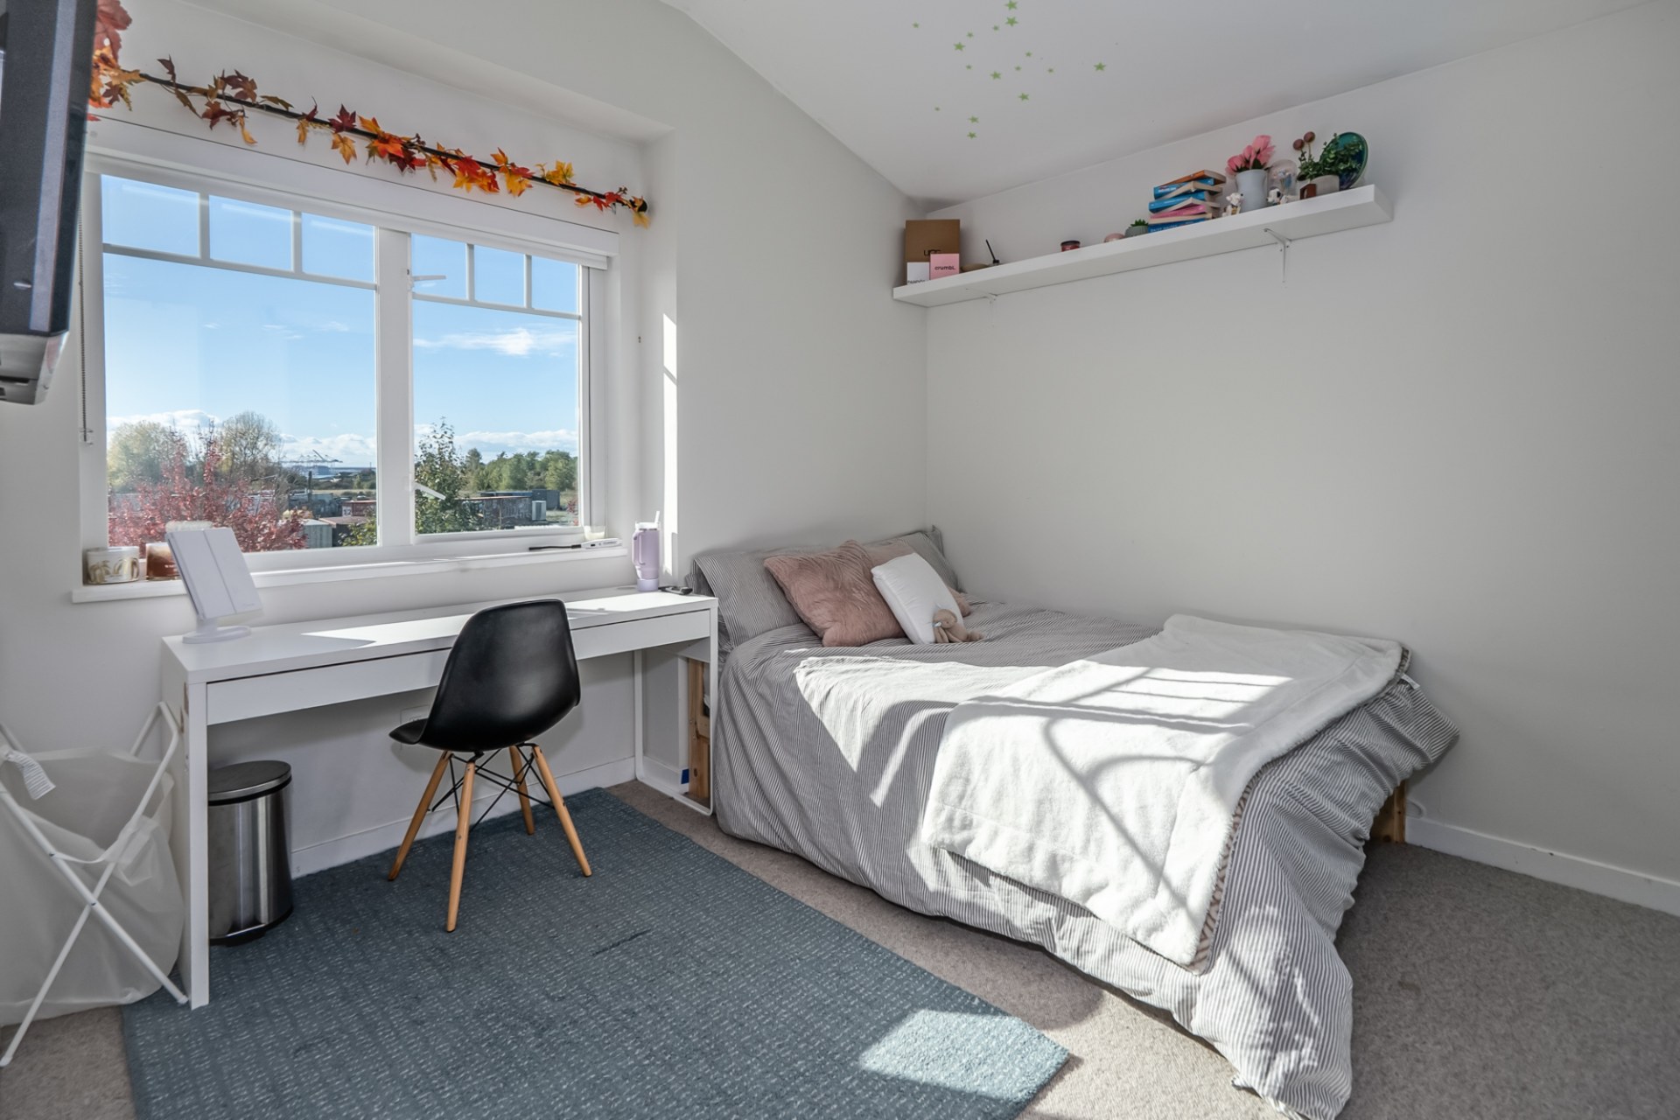
Bedroom 3 (Upper)10′5″ × 10′8″
Bedroom 4 (Upper)10′5″ × 10′7″
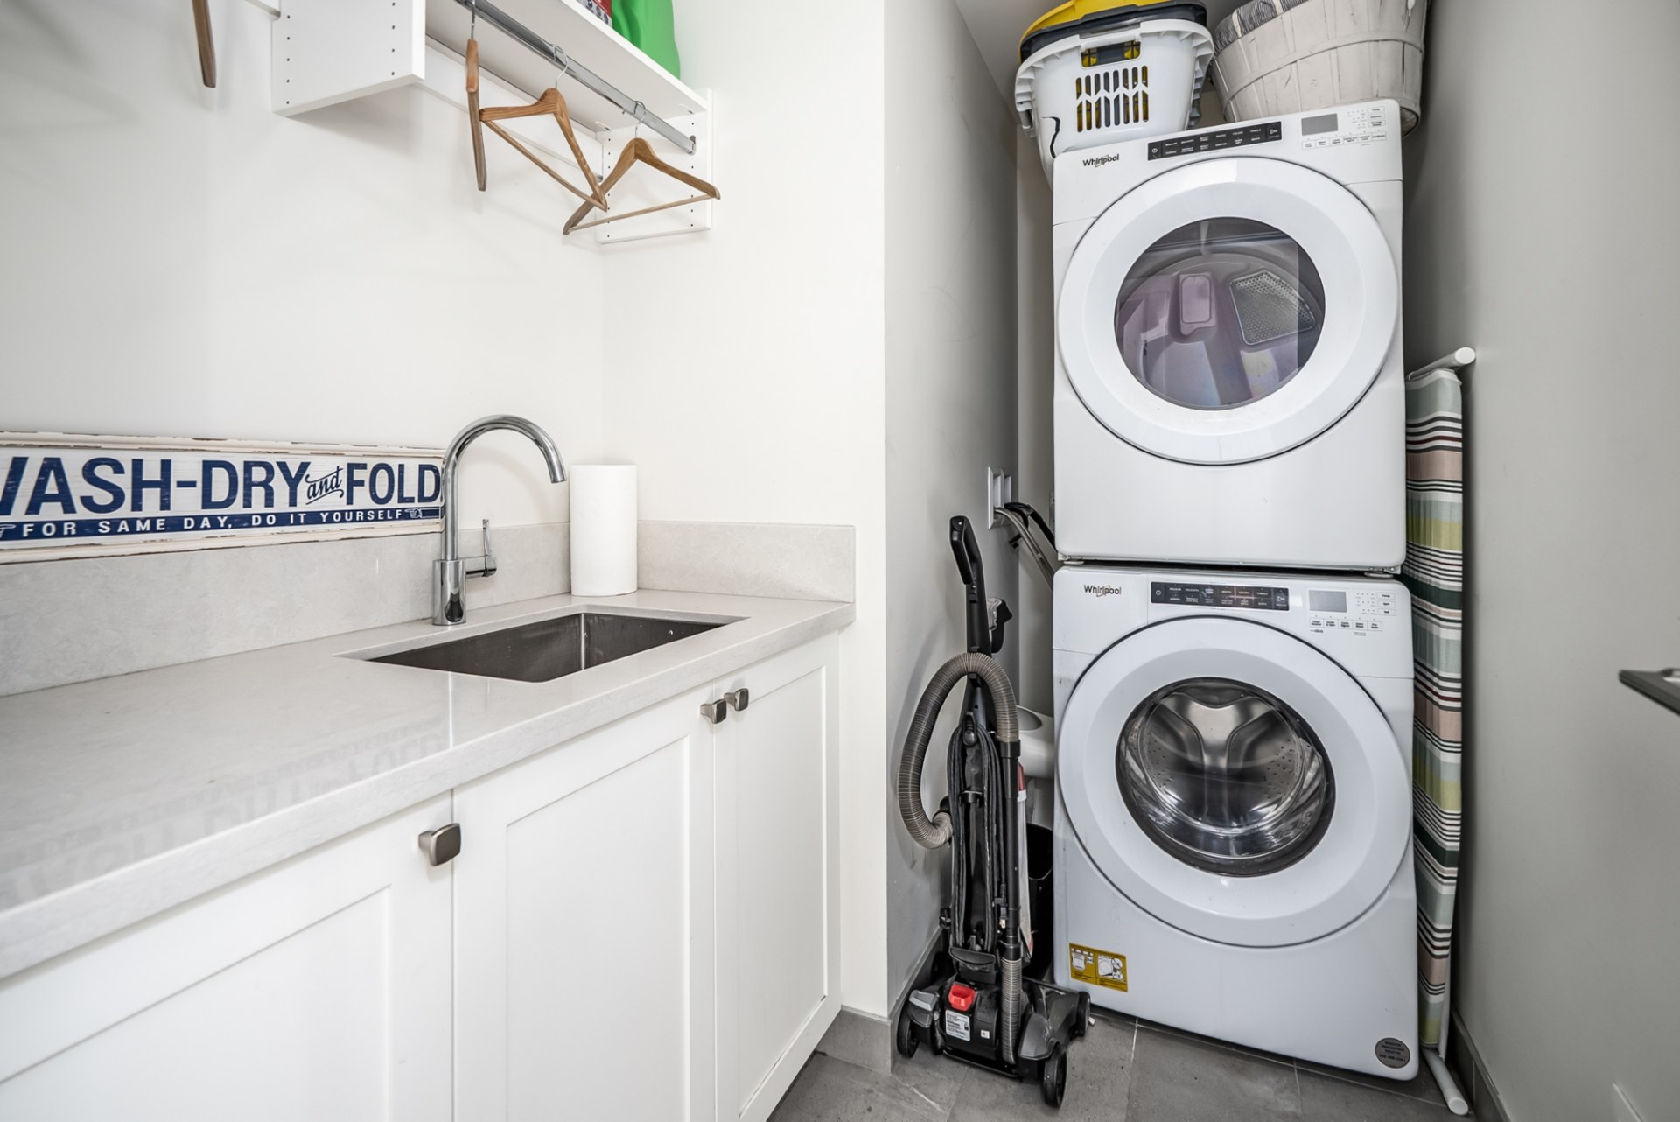
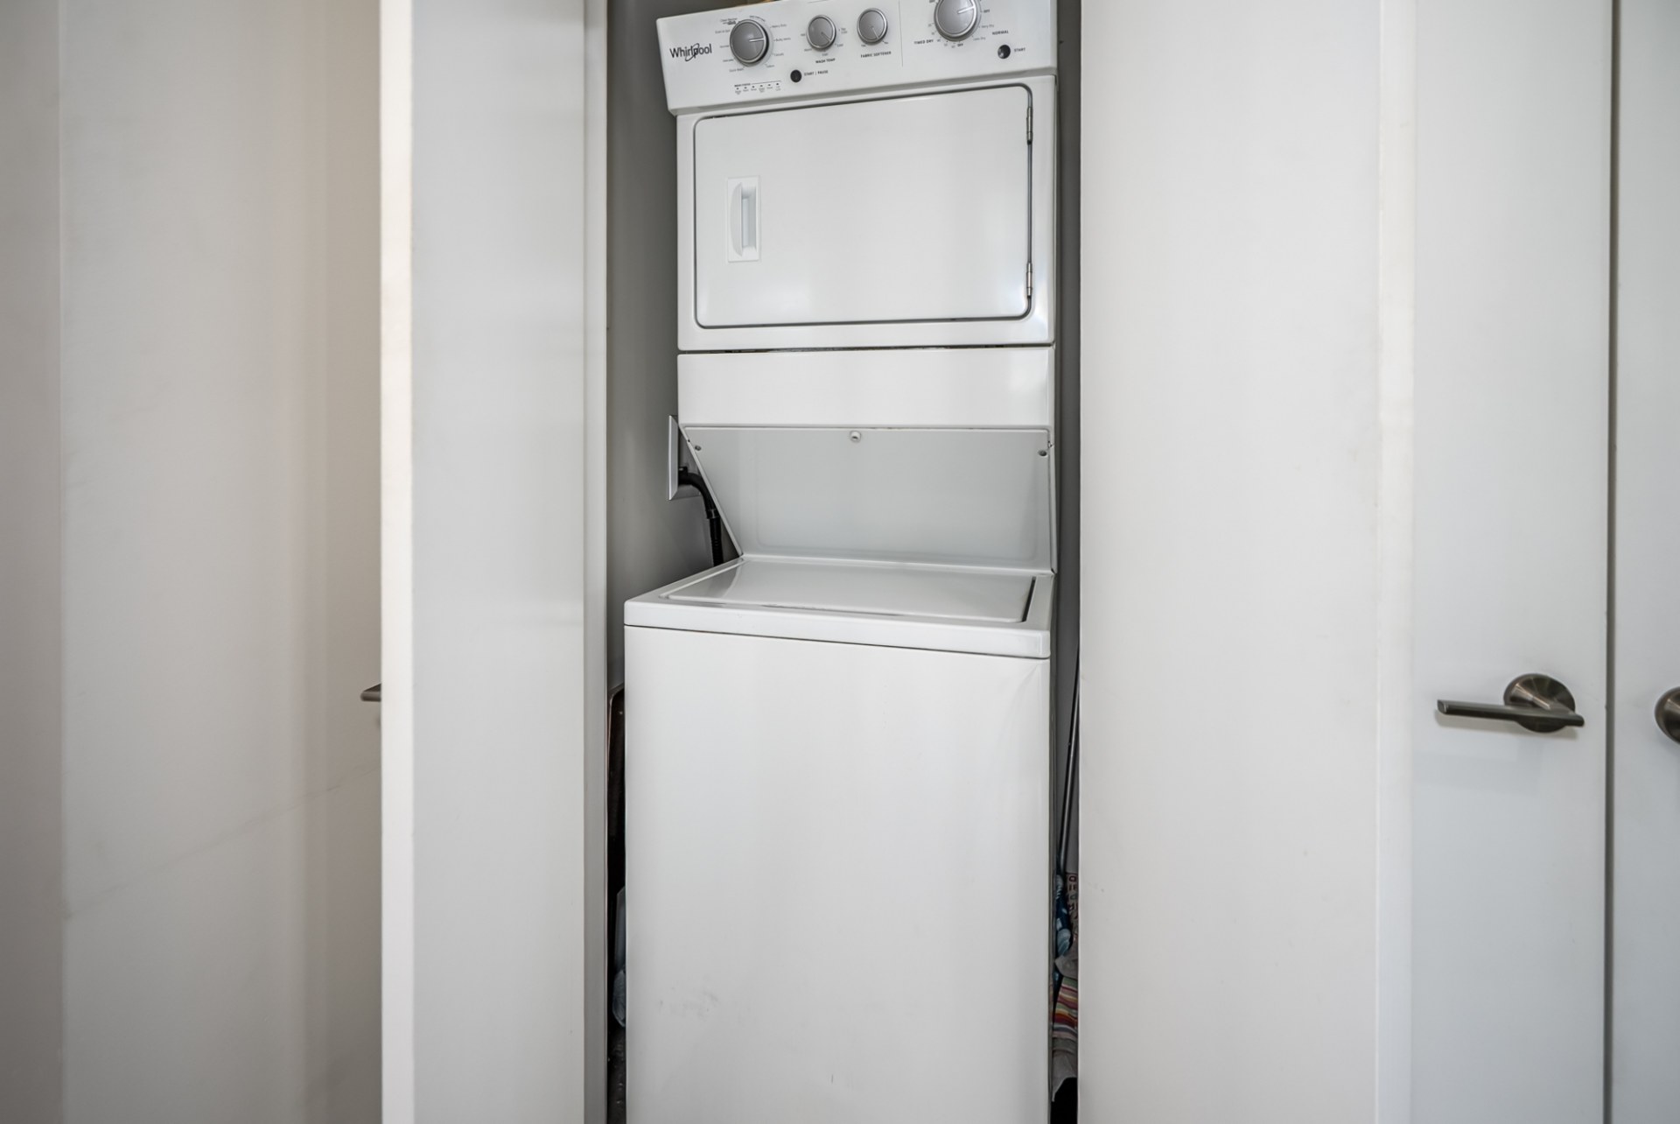
Laundry (Upper)9′2″ × 5′9″
Living Room (Coach House)12′7″ × 14′4″
Kitchen (Coach House)5′2″ × 12′
Bedroom (Coach House)9′5″ × 11′1″

Building & Fees

Year Built2019
Taxes$5,959.96 (2025)
ZoningSF1
OwnershipLeasehold (Tsawwassen Lands)
HeatingForced Air, Natural Gas
CoolingCentral Air Conditioning
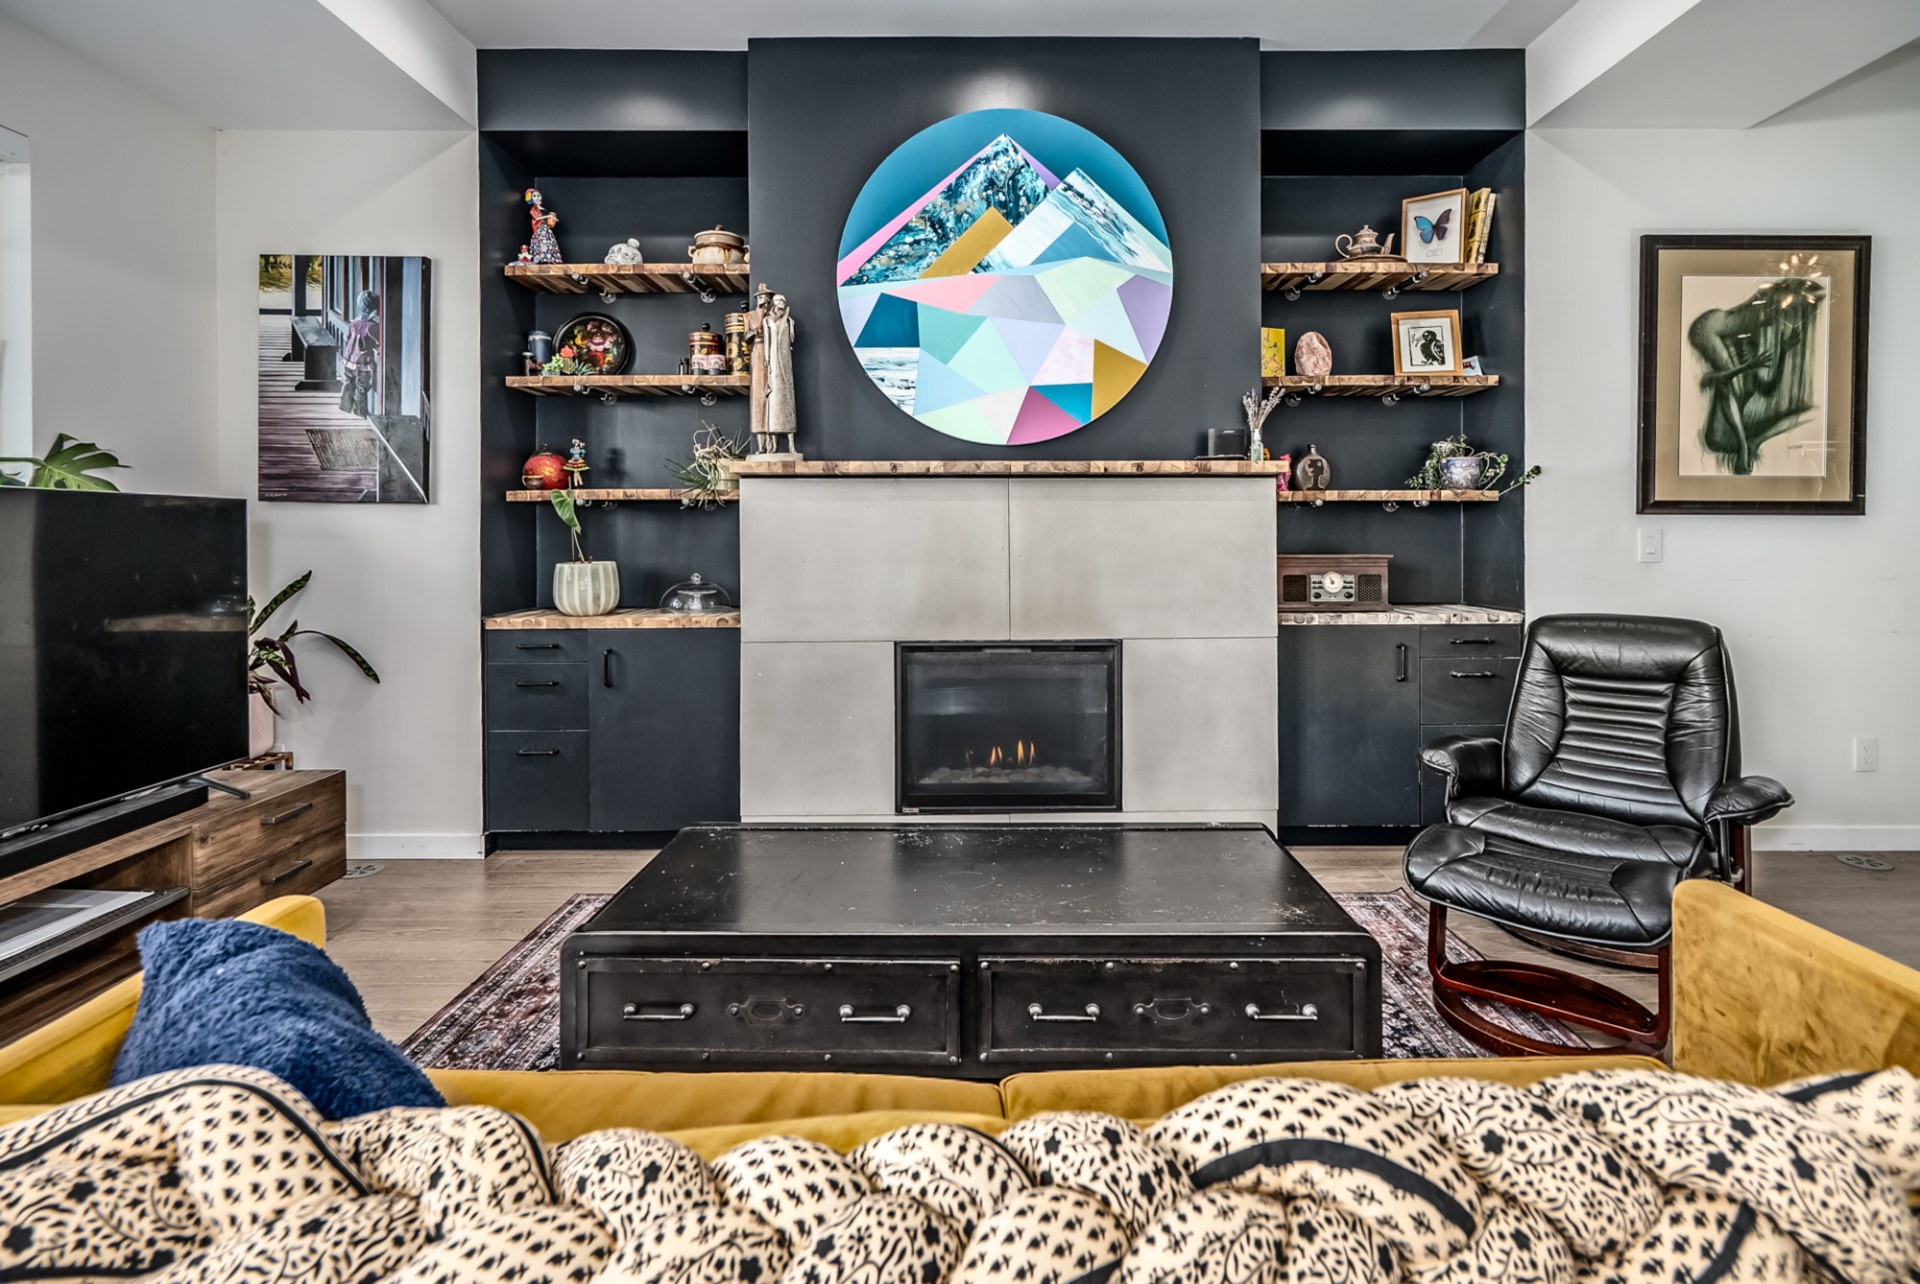
Fireplace1 — Gas
Parking3 spaces (2 covered) — Detached Double Garage
Club Fees$200 / month (New Haven clubhouse)
P.I.D.030-482-054

Features & Utilities

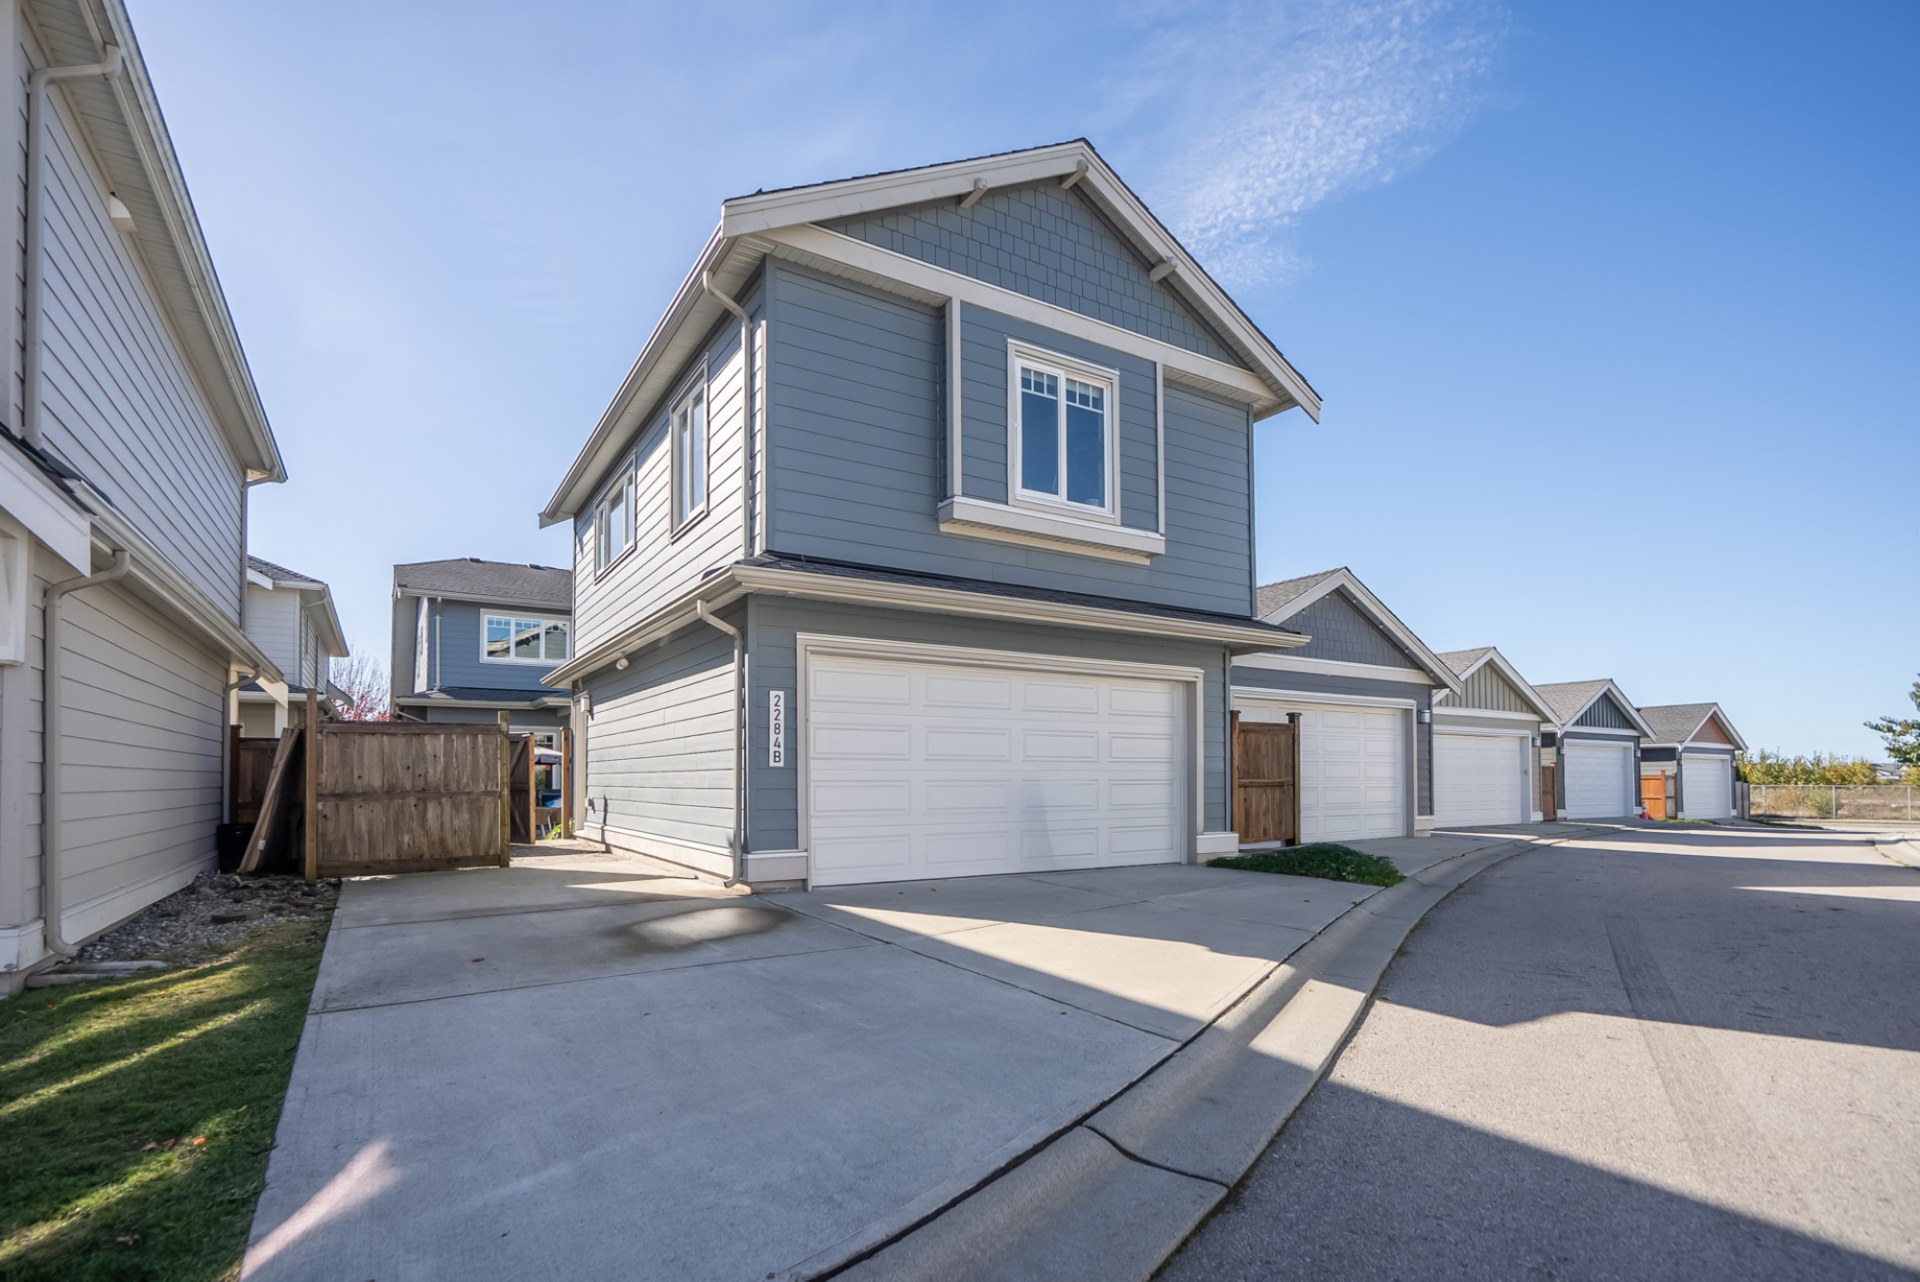
Coach HouseDetached 1-bedroom suite — mortgage helper
Community AmenitiesNew Haven clubhouse — pool, hot tub, sauna & gym
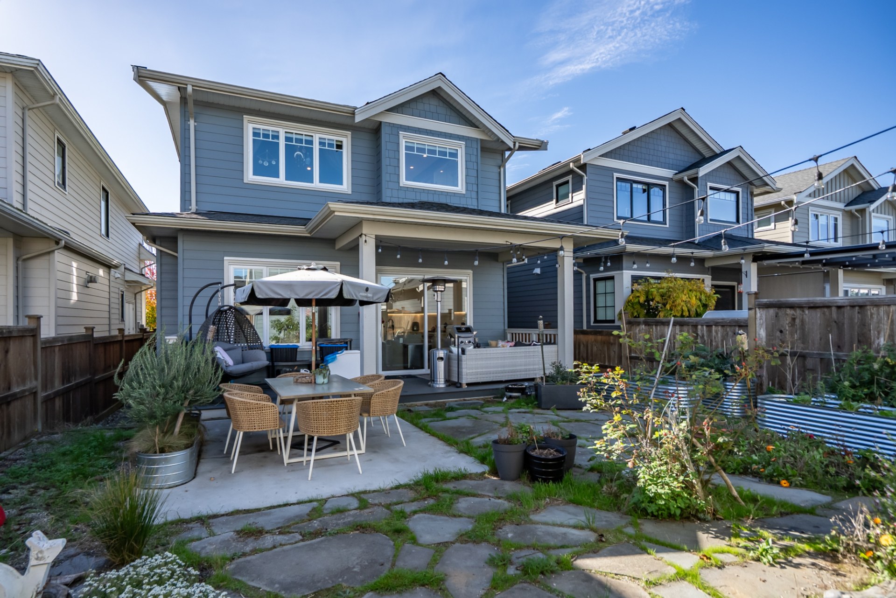
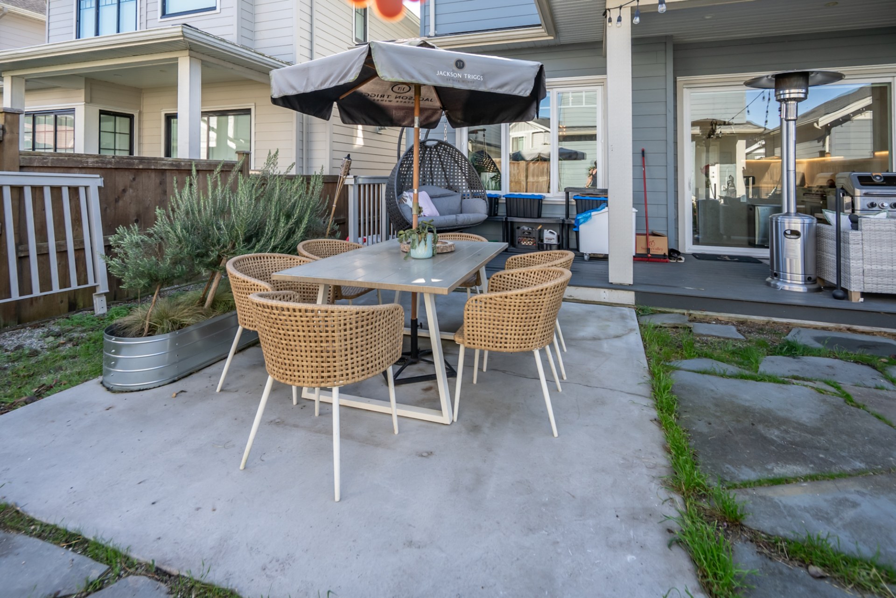
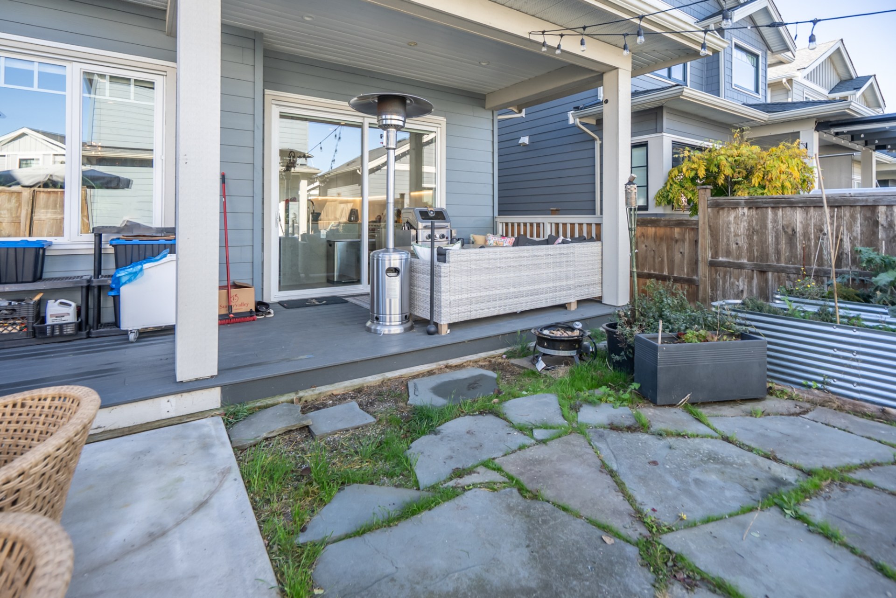
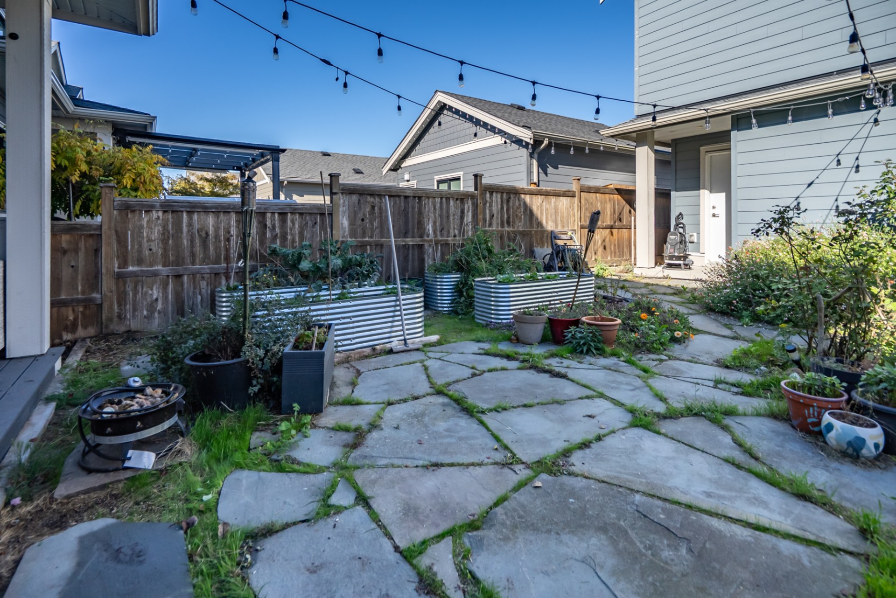
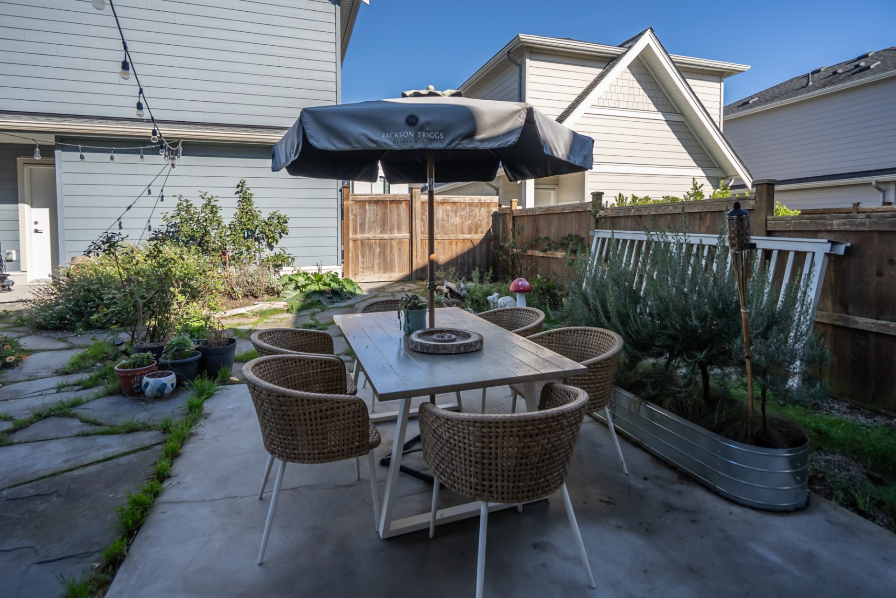
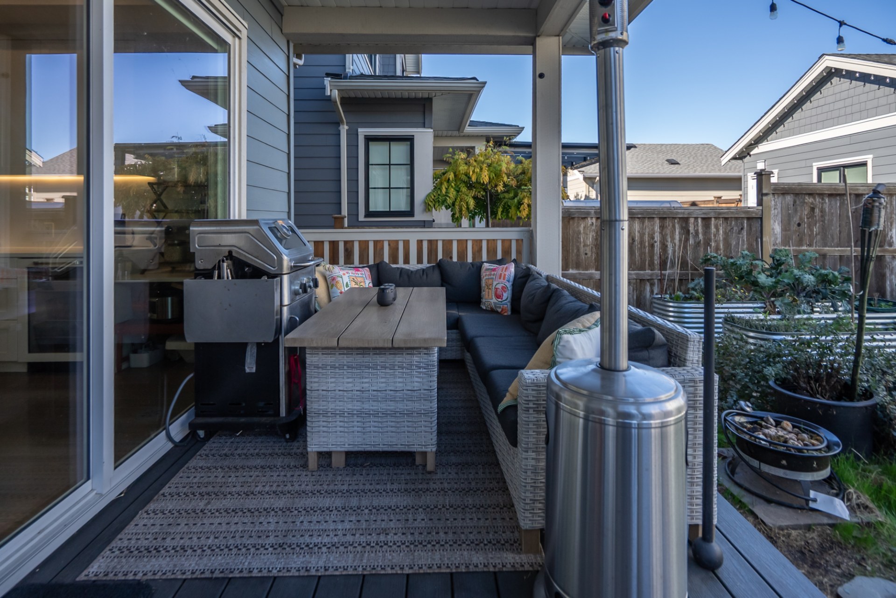
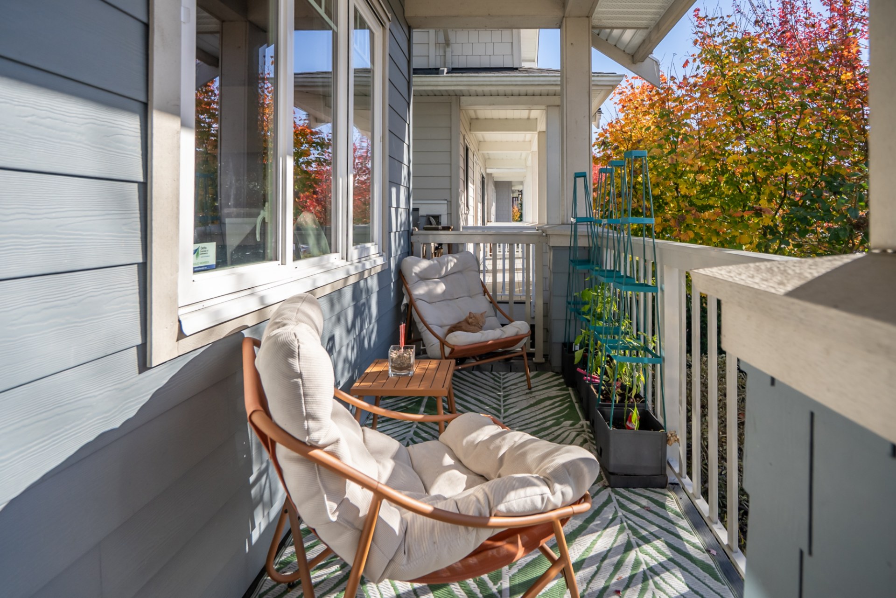
Exterior FeaturesCovered patio, raised garden beds
Open HouseSun, Nov 8, 2026 — 1:00–3:00 PM